07926 334368
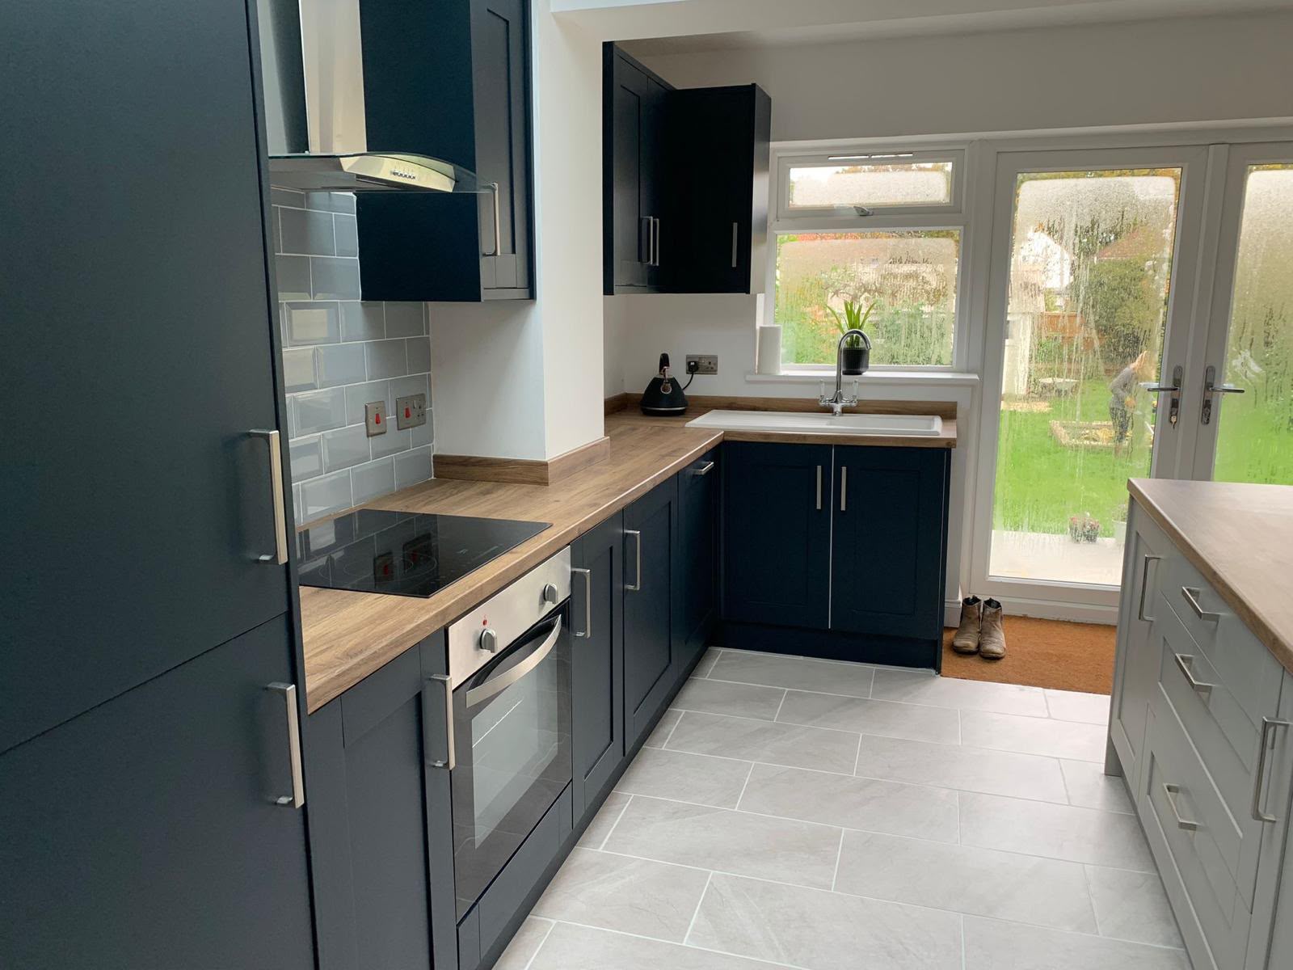
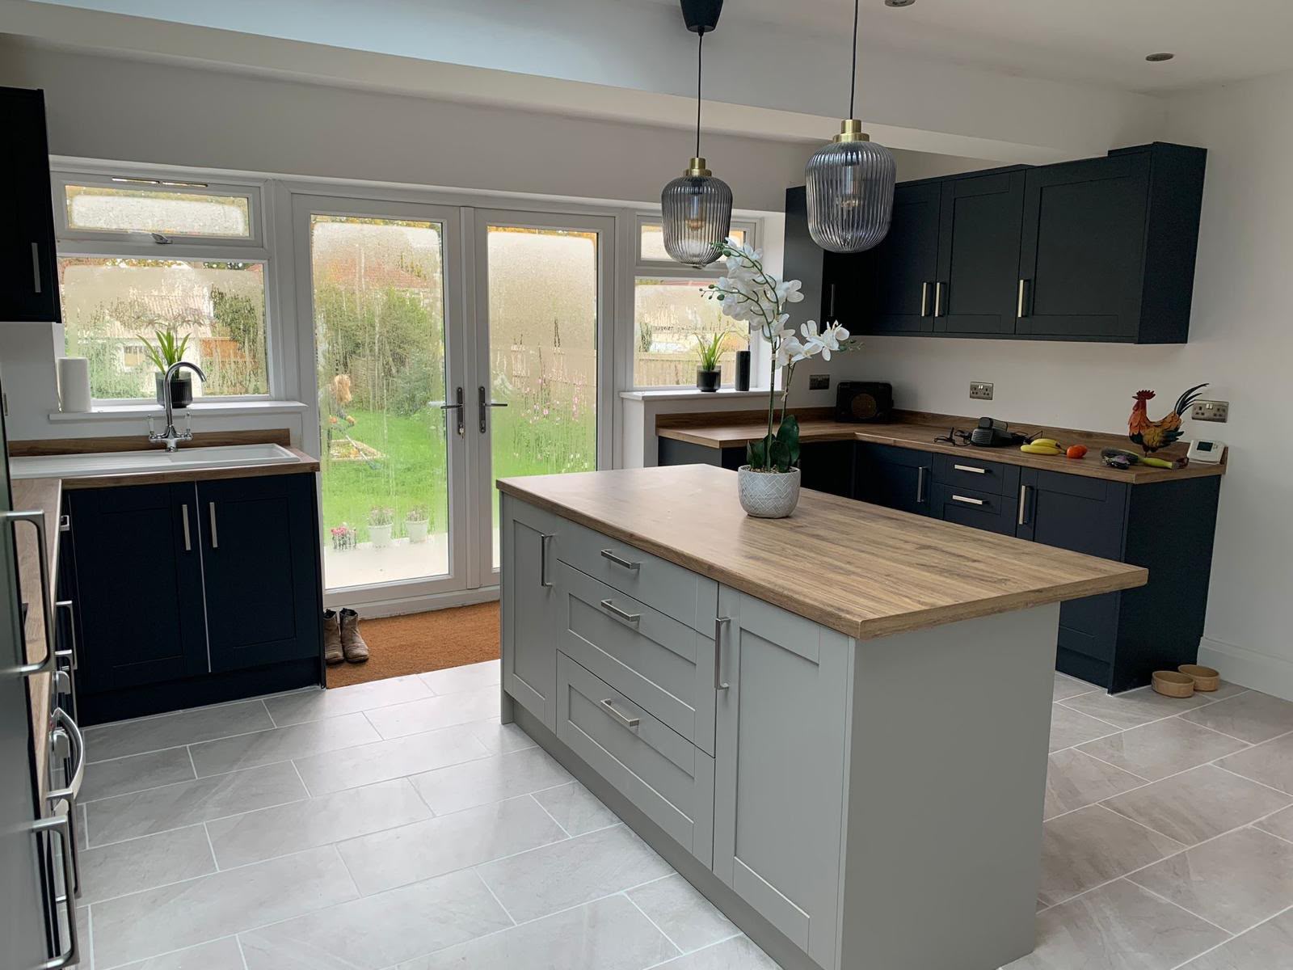
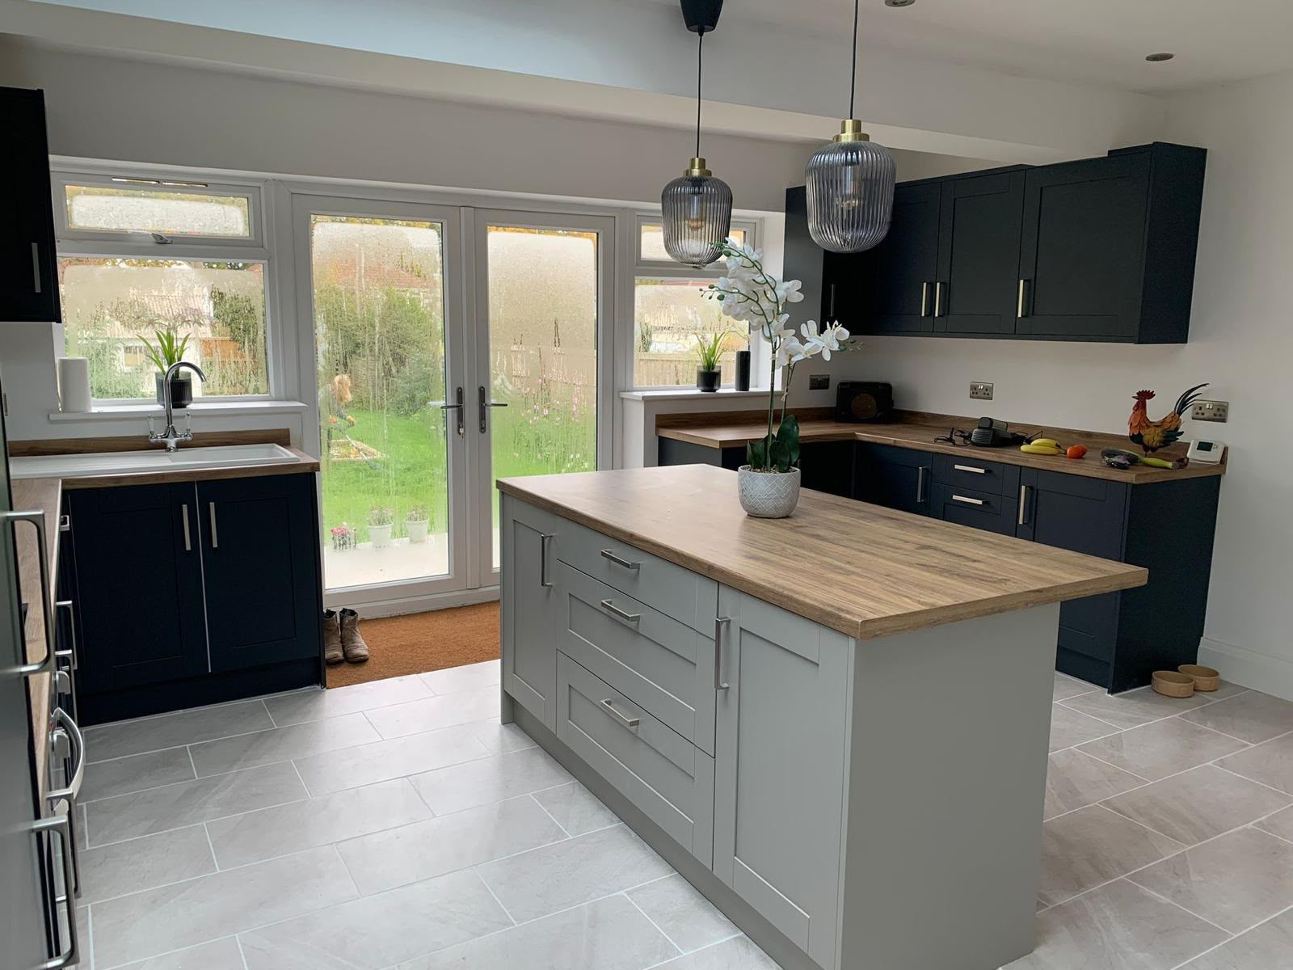
Finished open-plan kitchen with navy shaker units, grey island, oak worktops and French doors to the garden, fitted by DR Smith Building.

Kitchens & Bathrooms · Highworth · Swindon · Cotswolds

Kitchen & Bathroom Fitters
in Highworth, Swindon
& the Cotswolds

Full kitchen and bathroom fit-outs from a family team that's been on the tools since 1988. Units, worktops, tiling, first- and second-fix plumbing coordination and finishing, handled start to finish so you have one point of contact from strip-out to sign-off.

40 years in the trade · Family-run · Free site visits · Written estimate in 3–5 working days

40 yrs
on the tools since 1988
3
family team on every job
3–5 days
for a written estimate
£5m
public liability insured

Overview

Kitchens and bathrooms, fitted properly, in one honest programme.

A kitchen or bathroom fit-out is the room in the house where sloppy work shows up daily. Doors that don't line up, tiles that fall out of course at the corners, a worktop mitre that opens up after a winter, a bath that flexes when you sit in it: they wear on you every time you use the room. We fit kitchens and bathrooms the same way we build walls: measure carefully, set out properly, get the boring things right first, and finish the visible work last.

What the service covers

Strip-out of the existing room, wall and floor preparation, first-fix carpentry and plastering as needed, tiling to floors and walls, supply and installation of kitchen units, worktops (laminate, solid wood and stone-effect), splashbacks, sinks and taps, bathroom suites (bath, shower enclosure, WC, basin), extractor fans, LVT and tile flooring, and full finishing including skirtings, painting and silicone. Gas and electrical connections are coordinated with our trusted local subcontractors.

Who it's for

Homeowners refitting a tired kitchen or bathroom in an existing home. Extension clients where the new kitchen or bathroom is part of a wider build we're already doing. Landlords needing a durable, well-fitted rental refresh. Buyers of a recent purchase who want the fit-out done before they move furniture in.

When it's needed

Units are falling off hinges, worktops are lifting at the mitre, tiles are hollow or cracked, the shower tray flexes, the bath is scored beyond cleaning, or the layout no longer works for the household. Also when you're extending and the new room needs designing in from the studs, not bolted on at the end.

Why the trade matters

Kitchens and bathrooms punish shortcuts. Water and daily use find every corner that wasn't sealed properly. The difference between a five-year fit and a twenty-year fit is almost entirely in preparation: level floors, plumb walls, correct substrate for tiling, silicone bead in the right sequence, and units hung level to a set-out line rather than the skirting.

The cost of getting it wrong

What goes wrong when a kitchen or bathroom is fitted in a rush.

The failures we're most often called back to fix follow the same pattern: cosmetic finish laid over structural short-cuts.

Tiles fail because the substrate wasn't right

Tiles laid on painted plasterboard, uneven screed or unbonded backer board debond, crack at grout lines and eventually pop. Once one goes, the rest follow.

Worktops open at the mitre

A laminate or wood mitre that isn't dry-fitted, bolted and glued properly opens up with humidity. Water then gets into the chipboard core and the whole run has to come out.

Silicone that fails within a year

Silicone applied over dirty, wet or wrong-order surfaces peels and blackens quickly. Water tracks behind the bath or shower tray, then into the floor.

Units hung to the skirting, not to level

Wall units set from an out-of-level floor look wrong the moment the doors close. Cheap fits skip the laser line: expensive ones don't.

Common mistake, The single biggest mistake we get called in to unpick: kitchens and bathrooms fitted without the trades sequenced properly. Plumbing done after tiling. Electrics chased in after the units are hung. Tiling before the walls are flat. Getting the order right on paper saves days on site and thousands in redo.

Our process

Our kitchen and bathroom process, from strip-out to sign-off.

The same honest four-step system we use on every job, sequenced for the trades a fit-out needs.

  1. 01

    Enquiry & phone call

    Tell us what you're planning, whether you've bought units yet, and roughly when you'd like the work done. We answer enquiries within one working day.

  2. 02

    Free site visit & measure

    Dale walks the room, measures up, checks the substrate, and talks through unit choices, tile choices, and any structural work (moving a wall, taking out a chimney breast) that changes the brief.

  3. 03

    Written estimate in 3–5 working days

    Itemised estimate: strip-out, prep, first-fix trades, units, worktops, tiling, second-fix, finishing. You can see where the money goes.

  4. 04

    Fitted, tested, handed over

    Booked in, delivered clean each day, staged payments as the room progresses. On completion we walk the finished room with you, test every tap, drawer and door, and don't leave until you're happy.

The benefits

Why our approach to kitchens & bathrooms pays off.

One point of contact

Dale is on site and on the phone. No project manager passing you between subcontractors.

Trades sequenced properly

Strip-out, first-fix, plaster, tile, units, worktop, second-fix, silicone: in the right order, so nothing gets pulled up to redo.

Set out to level, not to skirting

Wall units and worktops set from a laser line so doors, drawers and gaps read straight across the run.

Substrate done before finish

Tile backer, floor flatness and wall plumb sorted before a single tile or unit goes on. Boring, and the reason it lasts.

Gas and electrical coordinated

We schedule Gas Safe and NICEIC-registered subcontractors around our own works so the room is finished on one programme, not in fits and starts.

Clean handover

Waste removed, silicone finished cleanly, taps and doors tested, care instructions left with you.

In detail

Kitchens and bathrooms, in detail.

The practical detail behind a fit-out that still looks right in ten years.

Kitchen units and worktops

Shaker, slab and in-frame doors from mainstream and trade suppliers. Base and wall units hung to a set-out line, plinths scribed to uneven floors, cornice and pelmet mitred cleanly. Worktops in laminate, solid oak and stone-effect compact laminate, with mitres bolted and glued, cut-outs sealed, and upstands bedded in colour-matched silicone.
Bathroom suites and showers

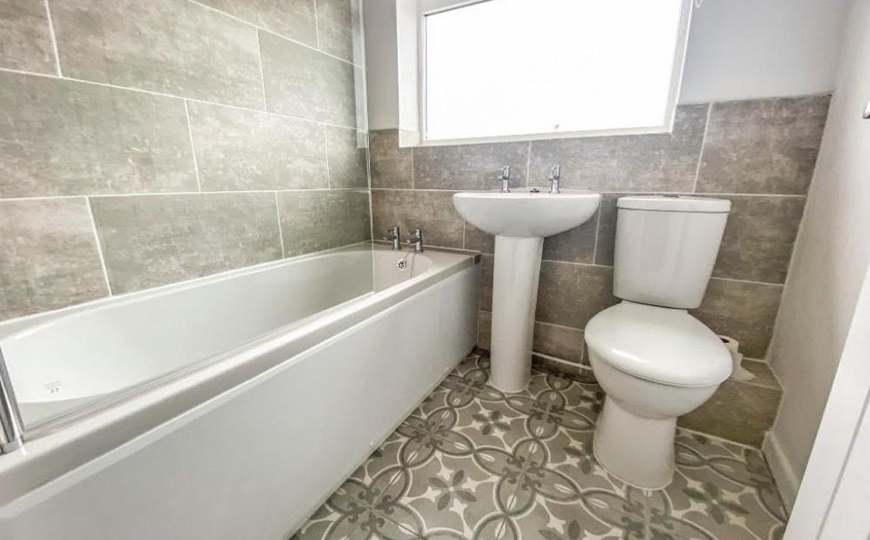
Full suites installed: baths cradled on proper timber battens with feet loaded correctly, shower trays bedded on mortar (not silicone dabs), enclosures fitted plumb and square, WCs bolted to floor rather than sat on it, basin waste and traps aligned so panels sit flat.

Tiling, wall and floor

Wall tiling on tanking or tile backer in wet areas, matrix tile adhesive appropriate to substrate and tile size, joints kept true across corners and around openings. Floor tiling on prepared and primed screed, decoupling matting in awkward areas, grout colours chosen to sit with the tile rather than fight it. Silicone applied last, in the right order.

Wet-area detailing

Tanking to walls in showers and around baths, upstand detail so tiles sit over the tray edge, silicone joints kept off horizontal surfaces where possible, and extractor fans ducted properly to outside, not just to the loft.

Residential vs light commercial

Our fit-outs are residential: family homes, extensions, refurb-before-move-in. We take on landlord and single-let refits routinely. We don't chase multi-unit commercial fit-outs: that would take us off the tools.

Recent works

Recent kitchens and bathrooms fitted by the family team.

See all our work
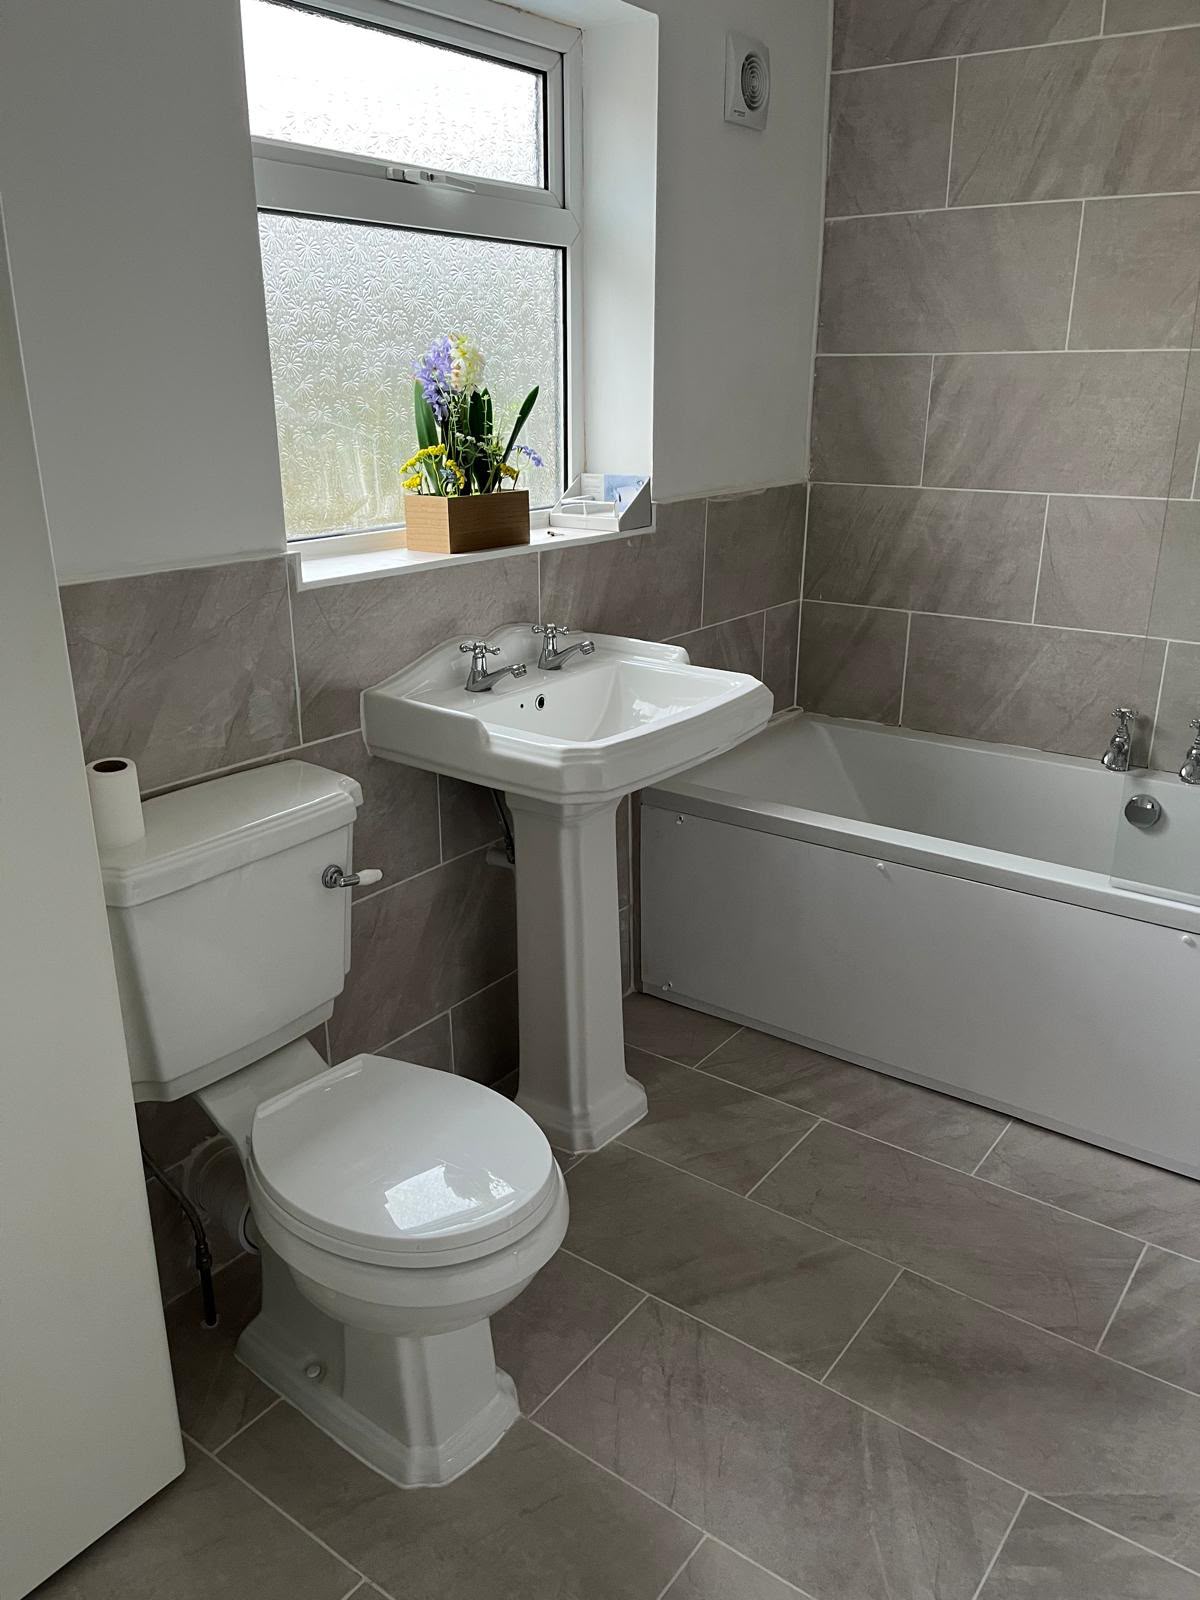
Completed tiled family bathroom fit-out by DR Smith Building general builders.
Completed tiled bathroom refurbishment by DR Smith Building, Highworth.
Completed bathroom suite installation by DR Smith Building, Swindon.
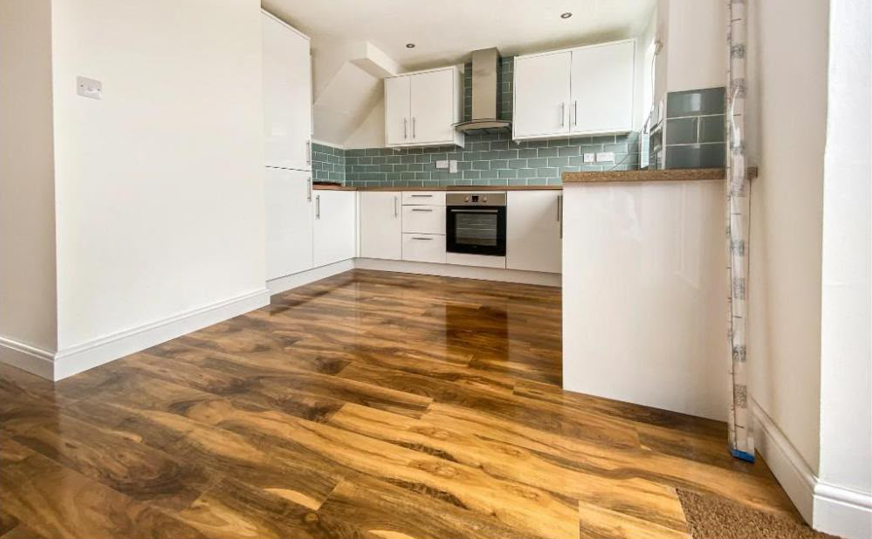
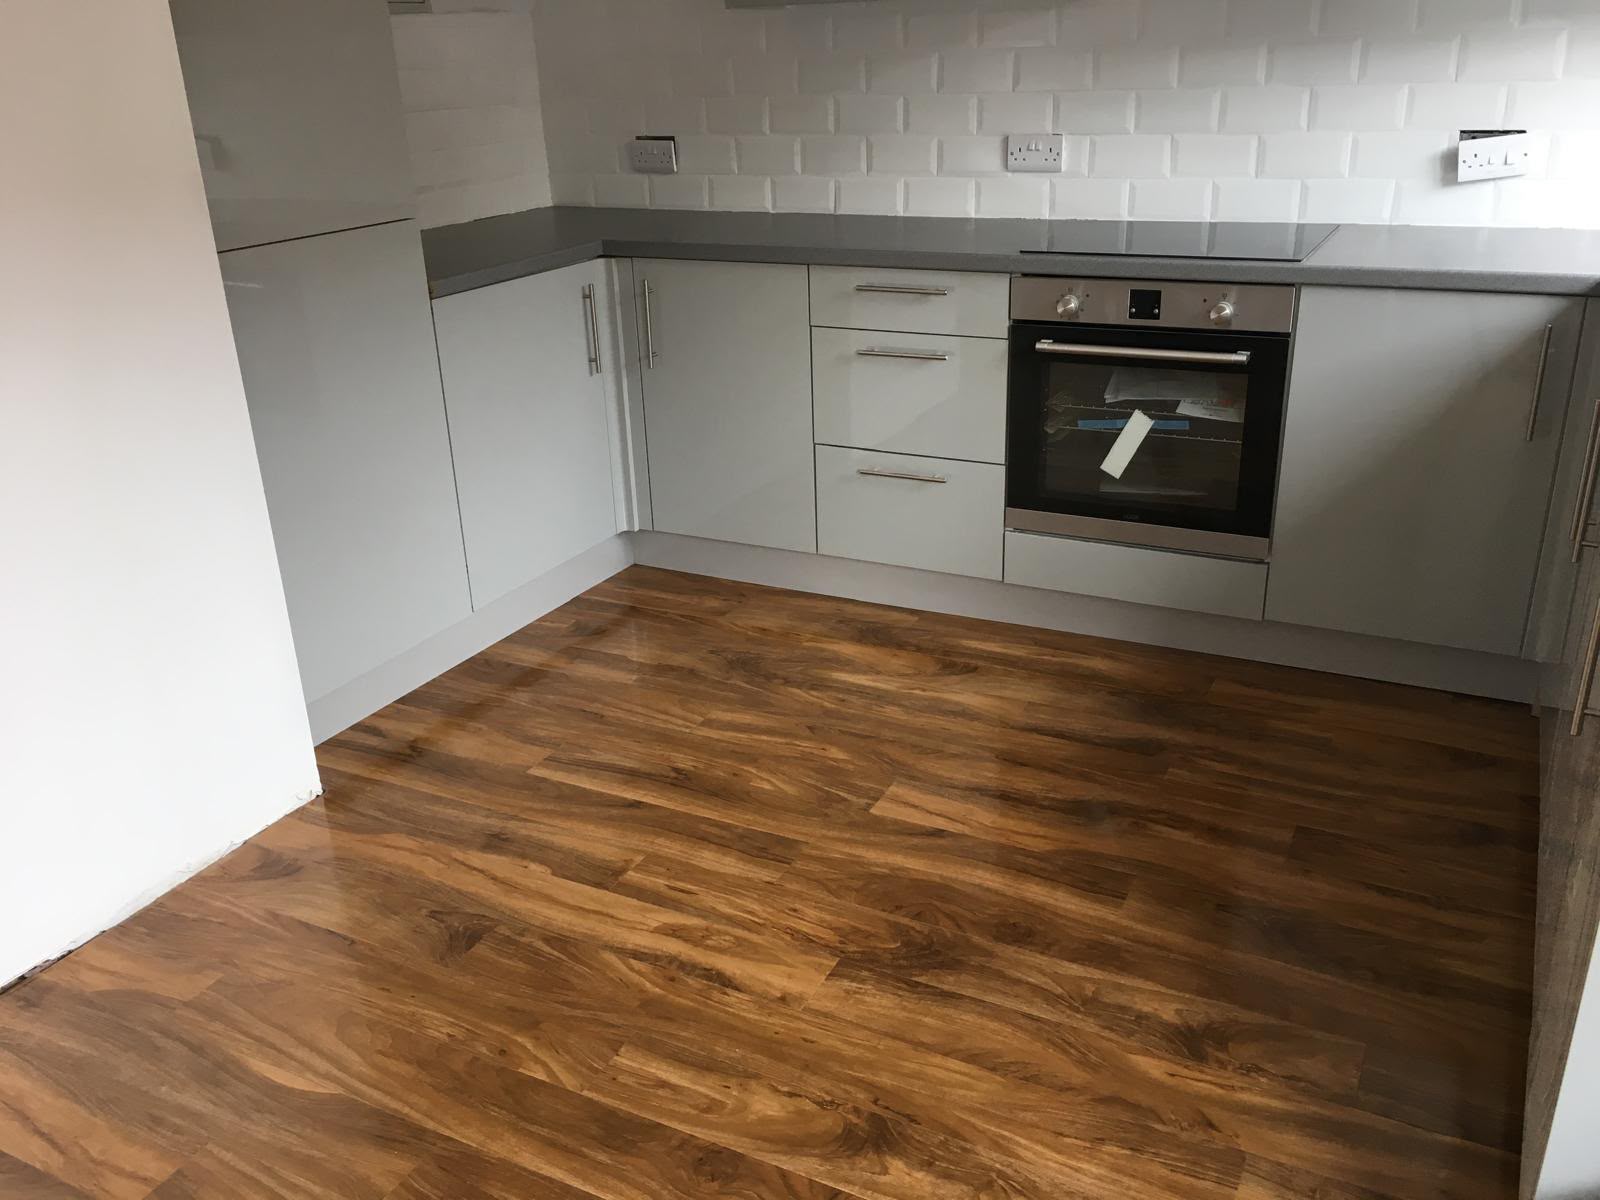
Finished open-plan kitchen with hardwood flooring by DR Smith Building.
Finished lounge with hardwood flooring by DR Smith Building general builders.
Finished navy fitted kitchen by DR Smith Building, Wiltshire.
Completed kitchen with fitted units by DR Smith Building, Cotswolds.
Completed kitchen with central island by DR Smith Building general builders.
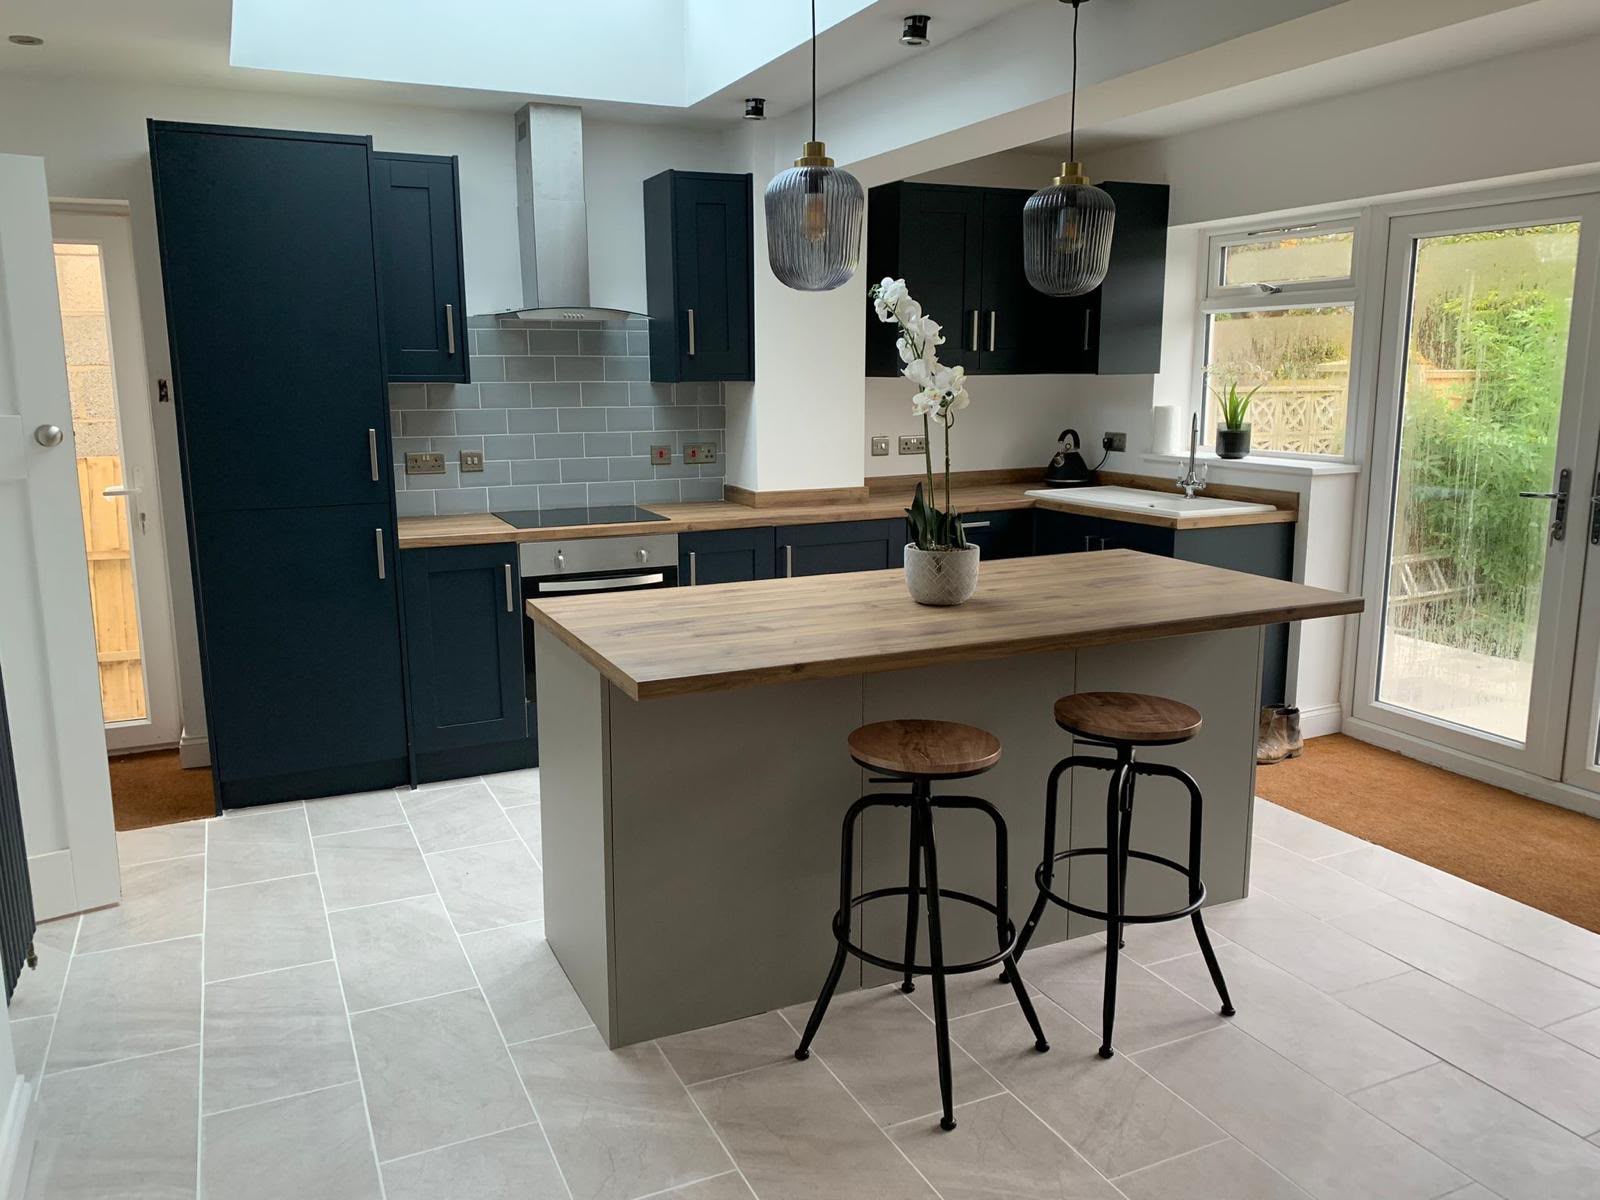
Finished open-plan kitchen with island by DR Smith Building extensions team.

FAQs

Questions we're asked about kitchens & bathrooms.

Can't see yours? Ring Dale on 07926 334368.

How long does a kitchen fit-out take?

A straightforward like-for-like kitchen refit is typically 2–3 weeks. Reconfigured layouts, knock-throughs or extensions that include the new kitchen run longer, and we'll give you a realistic programme at the estimate stage.

How long does a bathroom fit-out take?

A standard family bathroom refit is usually 7–10 working days from strip-out to silicone. En-suites are often quicker; wet rooms with tanking and screeded floors take longer.

Do you supply the units and suite, or do I?

Either. Some clients buy their kitchen or bathroom directly and we fit; others ask us to source from a trusted local supplier. We'll price both ways and be honest about the trade-offs.

Do you do the gas and electrical work yourselves?

No. Gas and electrical connections are handled by trusted Gas Safe and NICEIC-registered subcontractors we've worked with for years. We schedule and coordinate them so the room finishes on one programme.

Can you move a wall or knock through as part of the fit?

Yes. Structural alterations, RSJs and knock-throughs are part of our general building work: often the whole point of a kitchen or bathroom refit is opening the room up. We handle the structural side and the fit-out on one estimate.

Do you tile as part of the fit, or do I need a separate tiler?

We tile as part of the fit. Wall and floor tiling, tanking to wet areas, natural stone and large-format porcelain all part of the standard scope.

Are you insured?

Yes: £5,000,000 public liability and £10,000,000 employers' liability. Documents on request before we start.

Do you cover the Cotswold villages and Swindon suburbs?

Yes: Highworth, Swindon, Lechlade, Fairford, Cirencester, Faringdon, Witney, Burford and Shrivenham are all part of our normal patch.

Ready when you are

Get a free estimate for kitchens & bathrooms.

Free site visit at a time that suits. Written, itemised estimate in 3–5 working days. Staged payments, nothing due before we start.

Family-run since 1988
£5m public liability
Free site visits
Bank transfer or cash