07926 334368
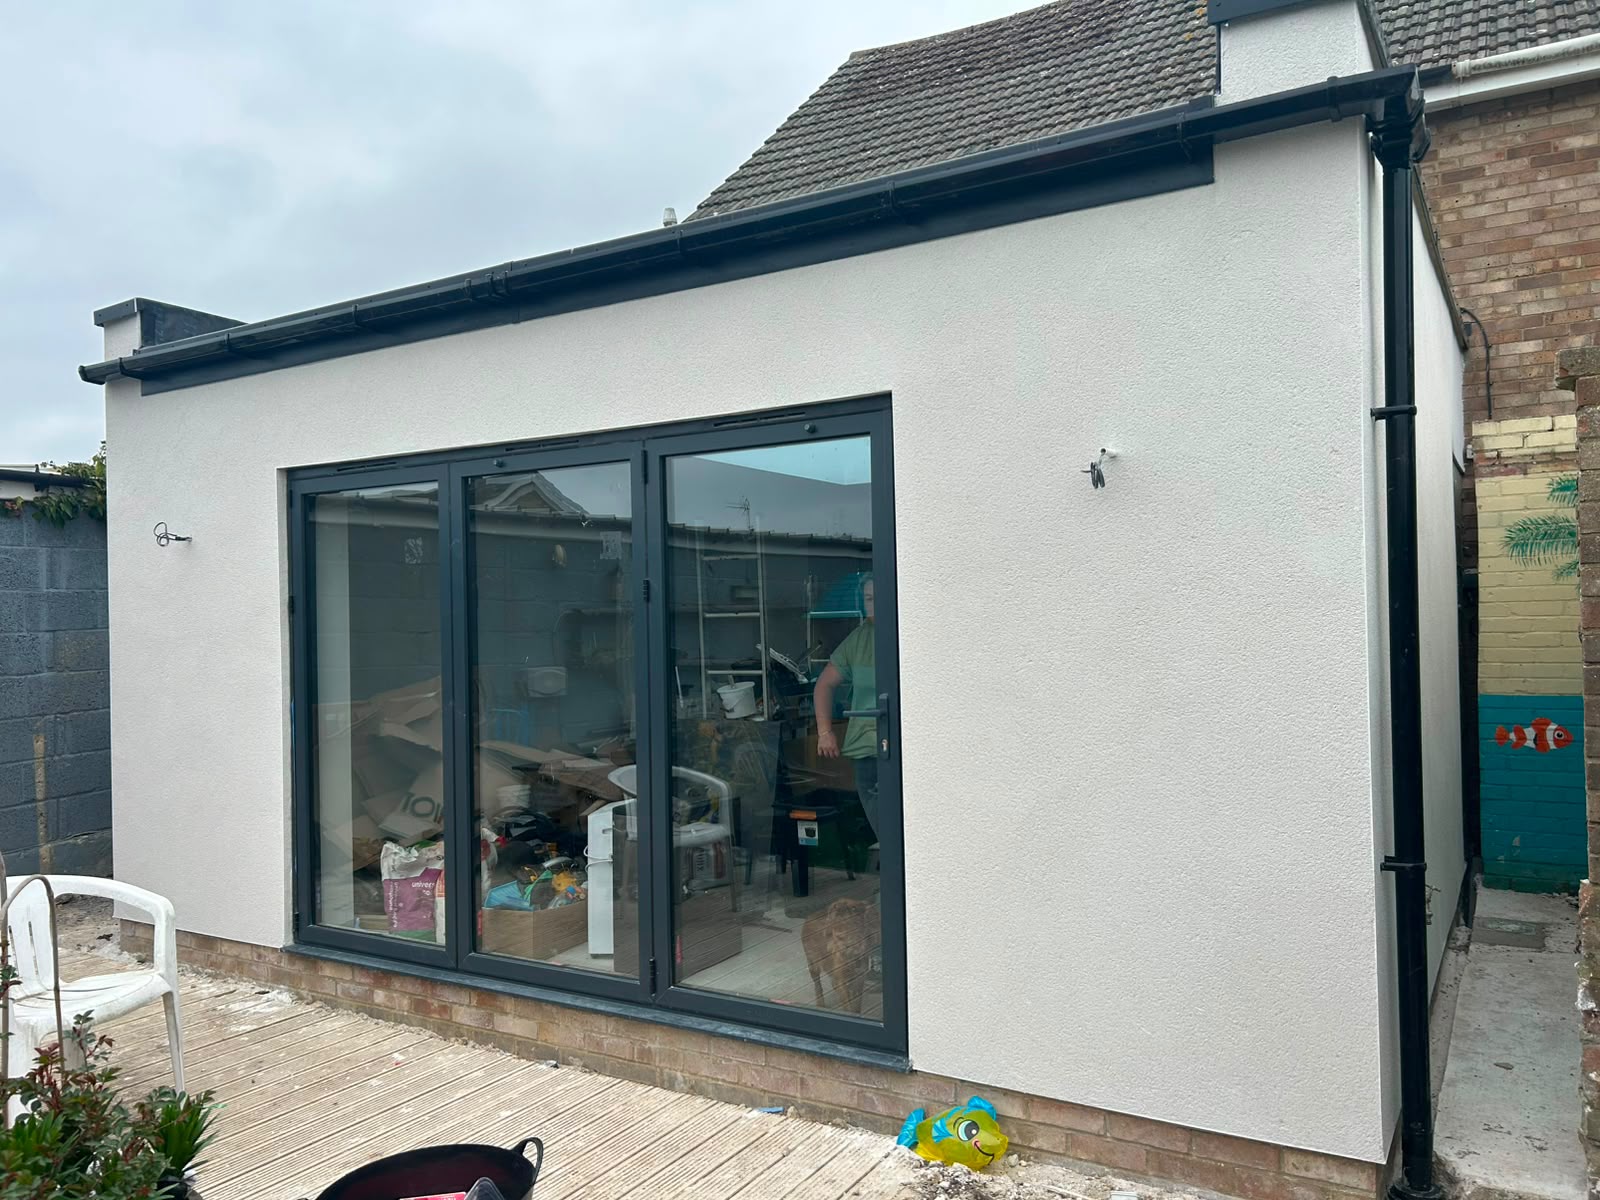
Rear single-storey rendered extension with anthracite aluminium bifold doors, completed by DR Smith Building in Wiltshire.

Extensions · Highworth · Swindon · Faringdon

Home Extensions in Swindon,
Highworth & the Cotswolds
handled start to finish, in-house

One three-person family team from the first spadeful to the last coat of paint. Groundworks, brickwork, roofing and plastering, all handled by the same faces: no dropped balls, no surprises.

40 years' experience · In-house team of 3 · Free site visits · £5m public liability insured

40 yrs
on the tools since 1988
3
family team on every job
3–5 days
for a written estimate
£5m
public liability insured

Overview

The extension trade Dale actually loves: done properly, from footings to finish.

Most builders manage jobs from the office. We do it the other way round, we're on the tools. Dale, and both his sons, on your job, from digging the footings to sitting the ridge tile. The only trades we don't take on are gas and electrical: we can point you to trusted local specialists for both.

What the service covers

Single- and double-storey side, rear and wrap-around extensions. Kitchen extensions, garden-room extensions, over-garage extensions, and porch extensions. Everything between the strip footings and the plastered internal walls: groundworks, drainage adjustments, brickwork, blockwork, structural steels and lintels, pitched roofing, guttering and fascias, internal plastering and external render.

Who it's for

Homeowners in Swindon, Highworth, Faringdon and the villages who want to stay put and add space rather than move. Families adding a bigger kitchen. Households where the ground floor needs opening up and a proper extension out the back. Buyers taking on a smaller property and adding the extension straight away.

When it's needed

You've grown out of the space. You've had architects draw the plans. Planning is granted (or permitted development is confirmed). You need a building team who'll turn up, do it in the timescale they promised, and hand it back finished.

Why in-house matters on an extension

The build sequence on an extension is unforgiving. Groundworks affect drainage; drainage affects brickwork DPC; brickwork affects roofing pitches; roofing affects internal plaster starts. Every trade change is a handover risk. Doing it in-house removes those handovers: the same three people know exactly what the last trade left them, because it was them.

The cost of getting it wrong

The extension nightmares we get called to fix.

We've picked up too many jobs half-finished. The pattern is always the same.

The build stalls between trades

Brickwork finishes; the roofer is on another job for three weeks; the plasterer can't start because the roof isn't on. Extensions that should be four months take a year.

Water gets in before the roof is on

Weather doesn't wait. Extensions left open to the weather for weeks soak the blockwork and the internal walls: the damp shows up months later inside the finished plaster.

Estimates blown by 'unexpected' extras

A poorly written estimate leaves room for surprise costs at every stage. Ours doesn't: you get an itemised written estimate up front, and we don't go over unless you change what you originally asked for.

Nobody takes responsibility at the end

When a job has passed through several different hands, snagging becomes a game of pass-the-parcel. With one three-person family team you know who to call: us.

Common mistake, The single biggest homeowner mistake is picking the cheapest quote without asking how the team is put together. A cheap price with a rotating cast of trades will cost you more, and take longer, than a fair price with one settled team.

Our process

Our extension process, phase by phase.

Five clear phases from the first site visit to the day you move the furniture back in.

  1. 01

    Free site visit & scope

    We walk the job with you and your plans. We flag anything that's likely to be tricky (drainage runs, tree roots, party walls) so it's priced in properly.

  2. 02

    Written estimate in 3–5 days

    Itemised, phase-by-phase, so you can see labour and materials for groundworks, brickwork, roofing and finishes separately.

  3. 03

    Groundworks & shell

    Strip out, footings, drainage, oversite, blockwork below DPC, brickwork above, steels and lintels in, cavity closed, weathered.

  4. 04

    Roof, first fix & watertight

    Roof timbers, felt, batten and tile. First-fix plumbing and joinery. Windows and doors in. Building watertight as fast as weather allows so second-fix trades can crack on.

  5. 05

    Plaster, render, snag & hand-over

    Internal plaster and external render, gutter and fascia, external decoration touch-in. We walk the job with you and don't leave until it's right.

The benefits

Why our approach to extensions pays off.

One team, one point of contact

Dale runs the job on site. When you have a question, you're not chasing an office: you're talking to the person laying the bricks.

Kept moving, not parked

Because the same three-person family team is on your job through every stage, it doesn't stall waiting on someone else's schedule.

Watertight faster

Getting the extension weathered as quickly as possible protects the internal work: a huge factor in the finish quality.

Staged payments, no deposit

You pay in stages as work progresses. Nothing before we start. Bank transfer or cash.

Honest about the awkward bits

If there's something the design has missed (a services diversion, an awkward roof junction, a party-wall issue), we tell you before we start, not halfway through.

Local, still trading in five years

Family firm, based in Highworth. If anything ever needs looking at down the line, we're still here.

In detail

Extensions, in detail.

The technical scope and the honest caveats.

Extension types we build

Single-storey rear extensions, side-return extensions, wrap-around extensions, kitchen-diner extensions with structural steel openings, two-storey side or rear extensions, over-garage first-floor extensions, garden-room extensions, porches, and open-plan through-lounge conversions.
Trades handled by our team

Groundworks and footings, drainage adjustments and connections, brickwork and blockwork, structural steel and lintel installation to a structural engineer's specification, pitched roofing including timber, felt, batten and tile, internal plastering, external render, guttering and fascias. We don't take on gas or electrical works: we can recommend trusted local specialists for both.

Planning, permitted development & building control

Most of our clients come to us with architects and designers already engaged. Building control sign-off sits between you and building control directly; Dale assists and guides through the process on site but doesn't manage planning or building control administration on your behalf.

Materials & specification

Brick sourced to match the existing property (facing, engineering below DPC, reclaimed where needed). Roof tile matched or specified with your architect. Windows and doors typically supplied by your chosen supplier and fitted as part of the build. External render is standard sand-and-cement or through-coloured monocouche depending on specification.

Residential vs commercial

Extensions are almost entirely residential: domestic homeowners, self-builders and landlords. We take on small commercial extensions selectively where it's a fit.

Recent works

Recent extensions and other jobs from around the patch.

See all our work
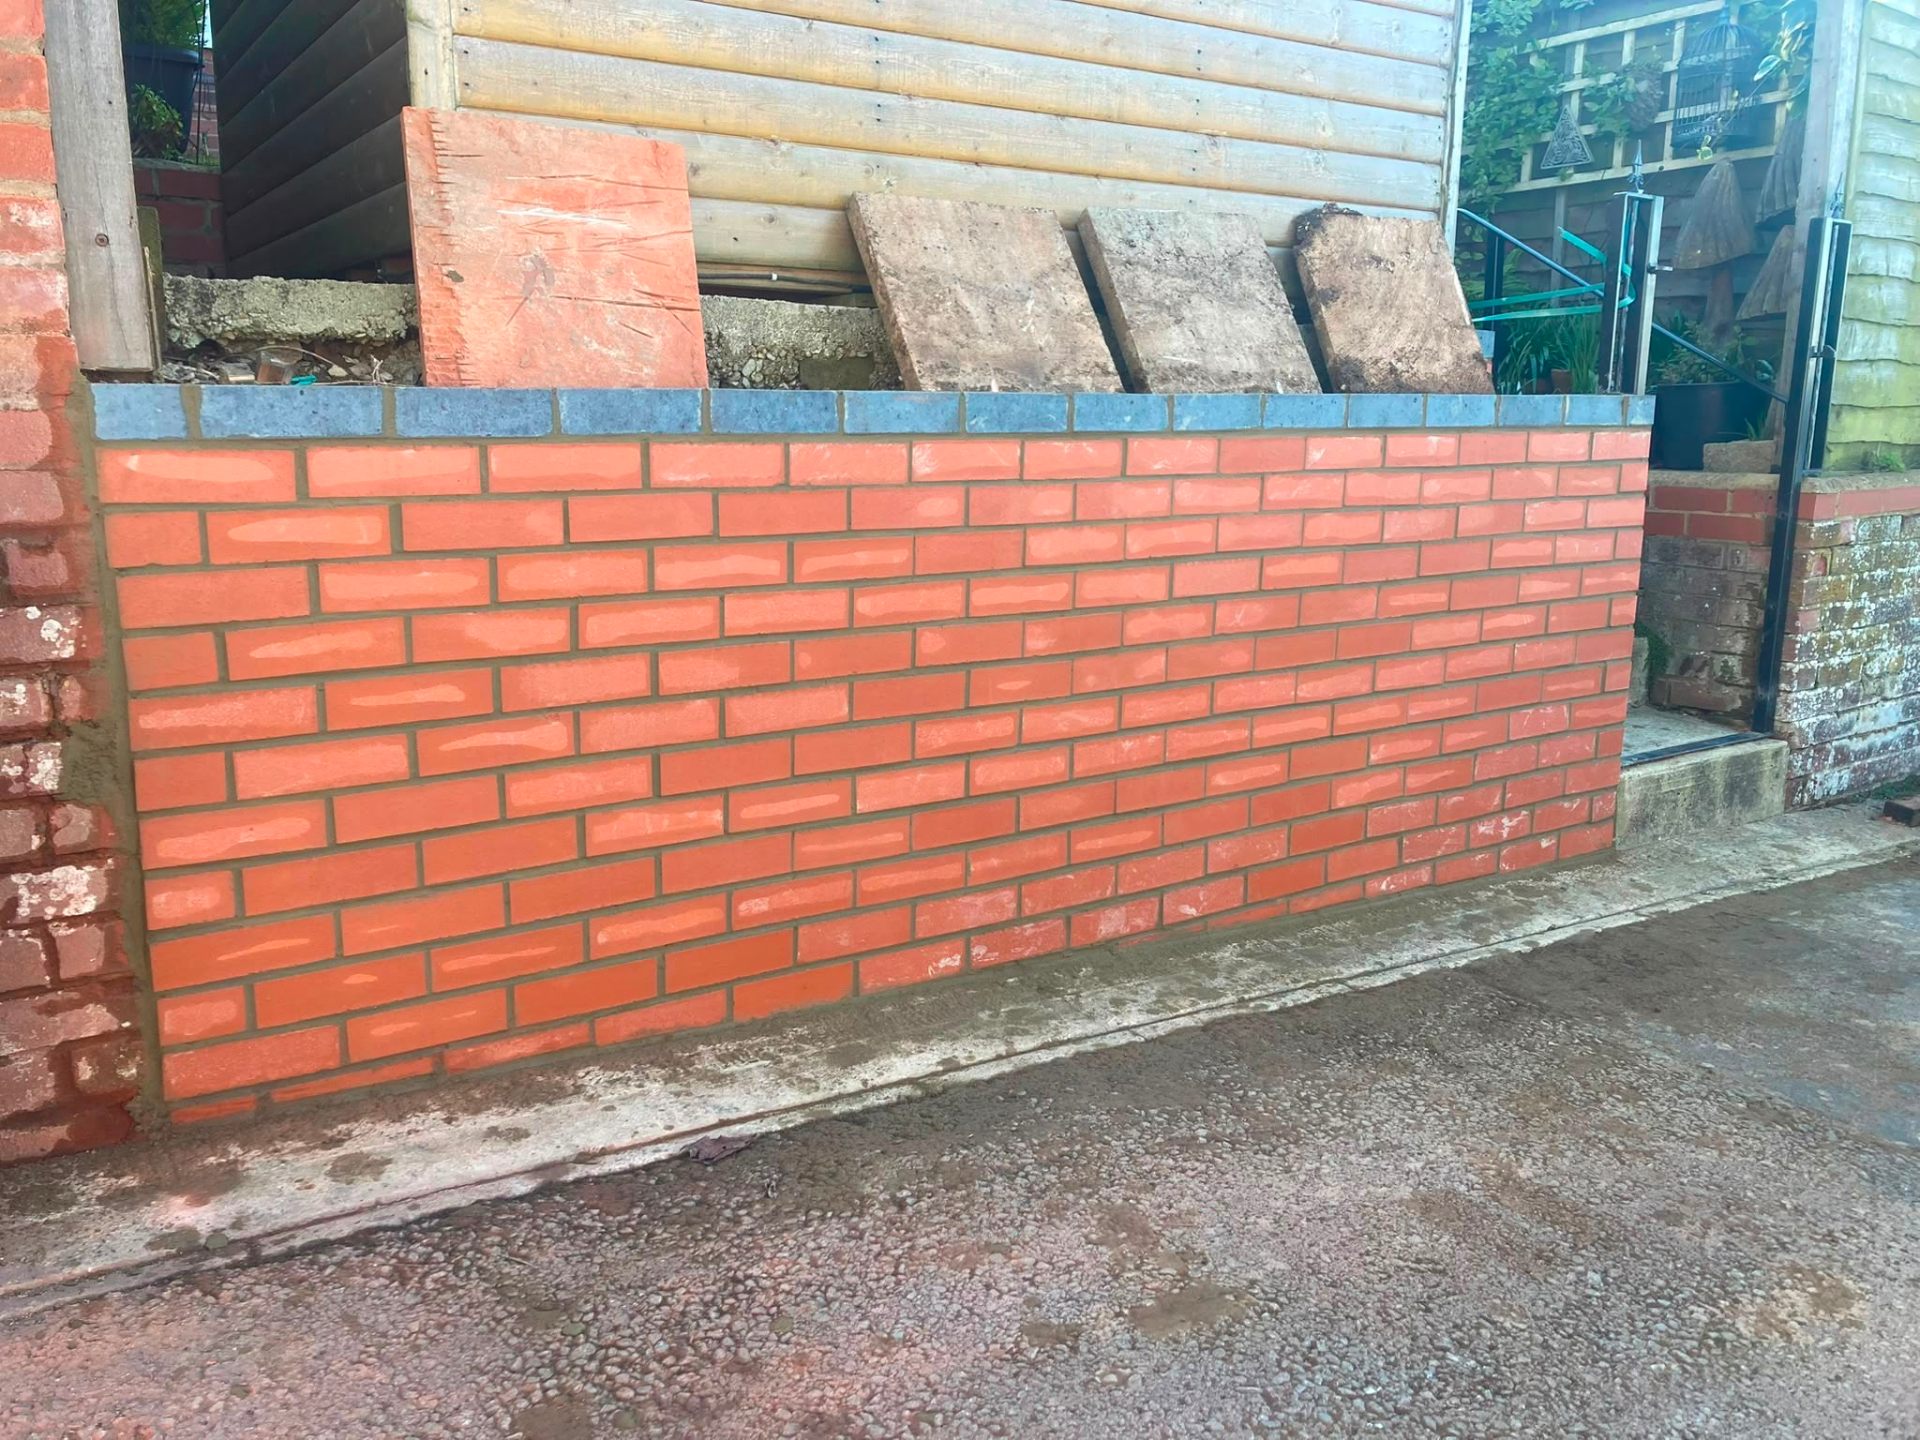
Completed red-brick garden wall by DR Smith Building bricklayers, Highworth.
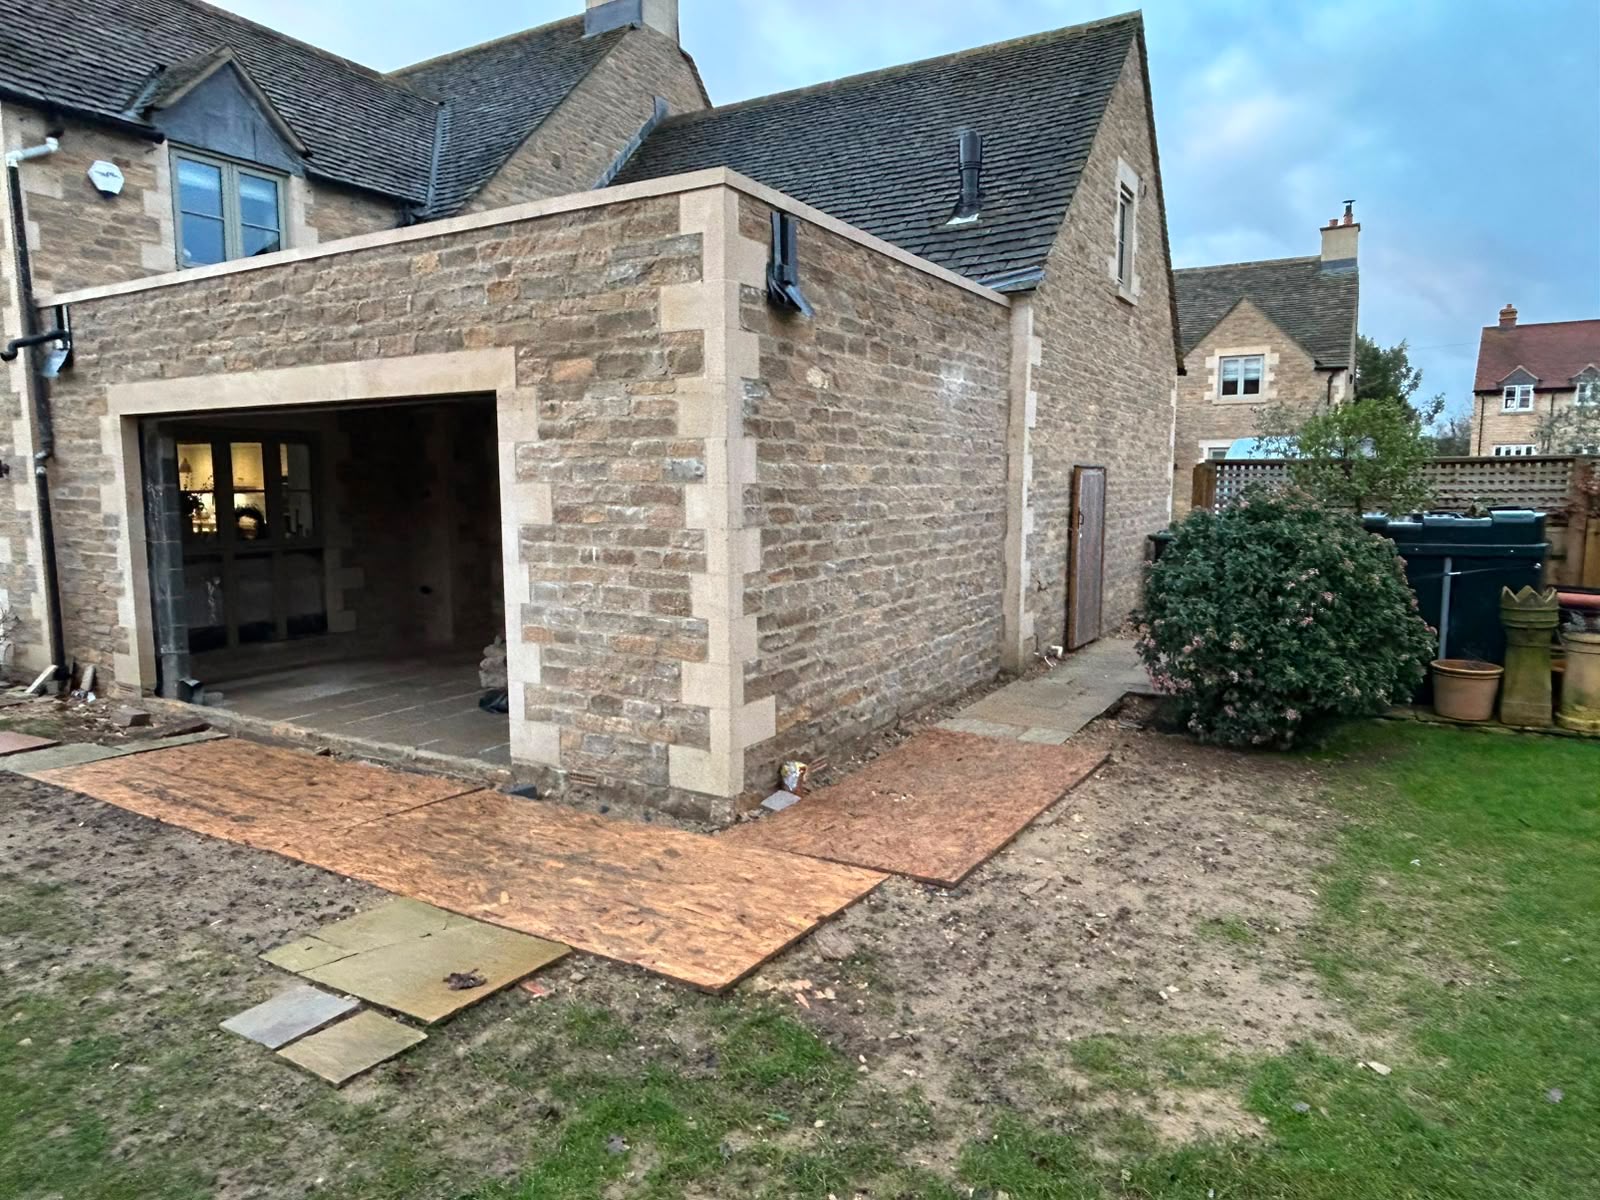
Completed natural stone extension in the Cotswolds by DR Smith Building stone masons.
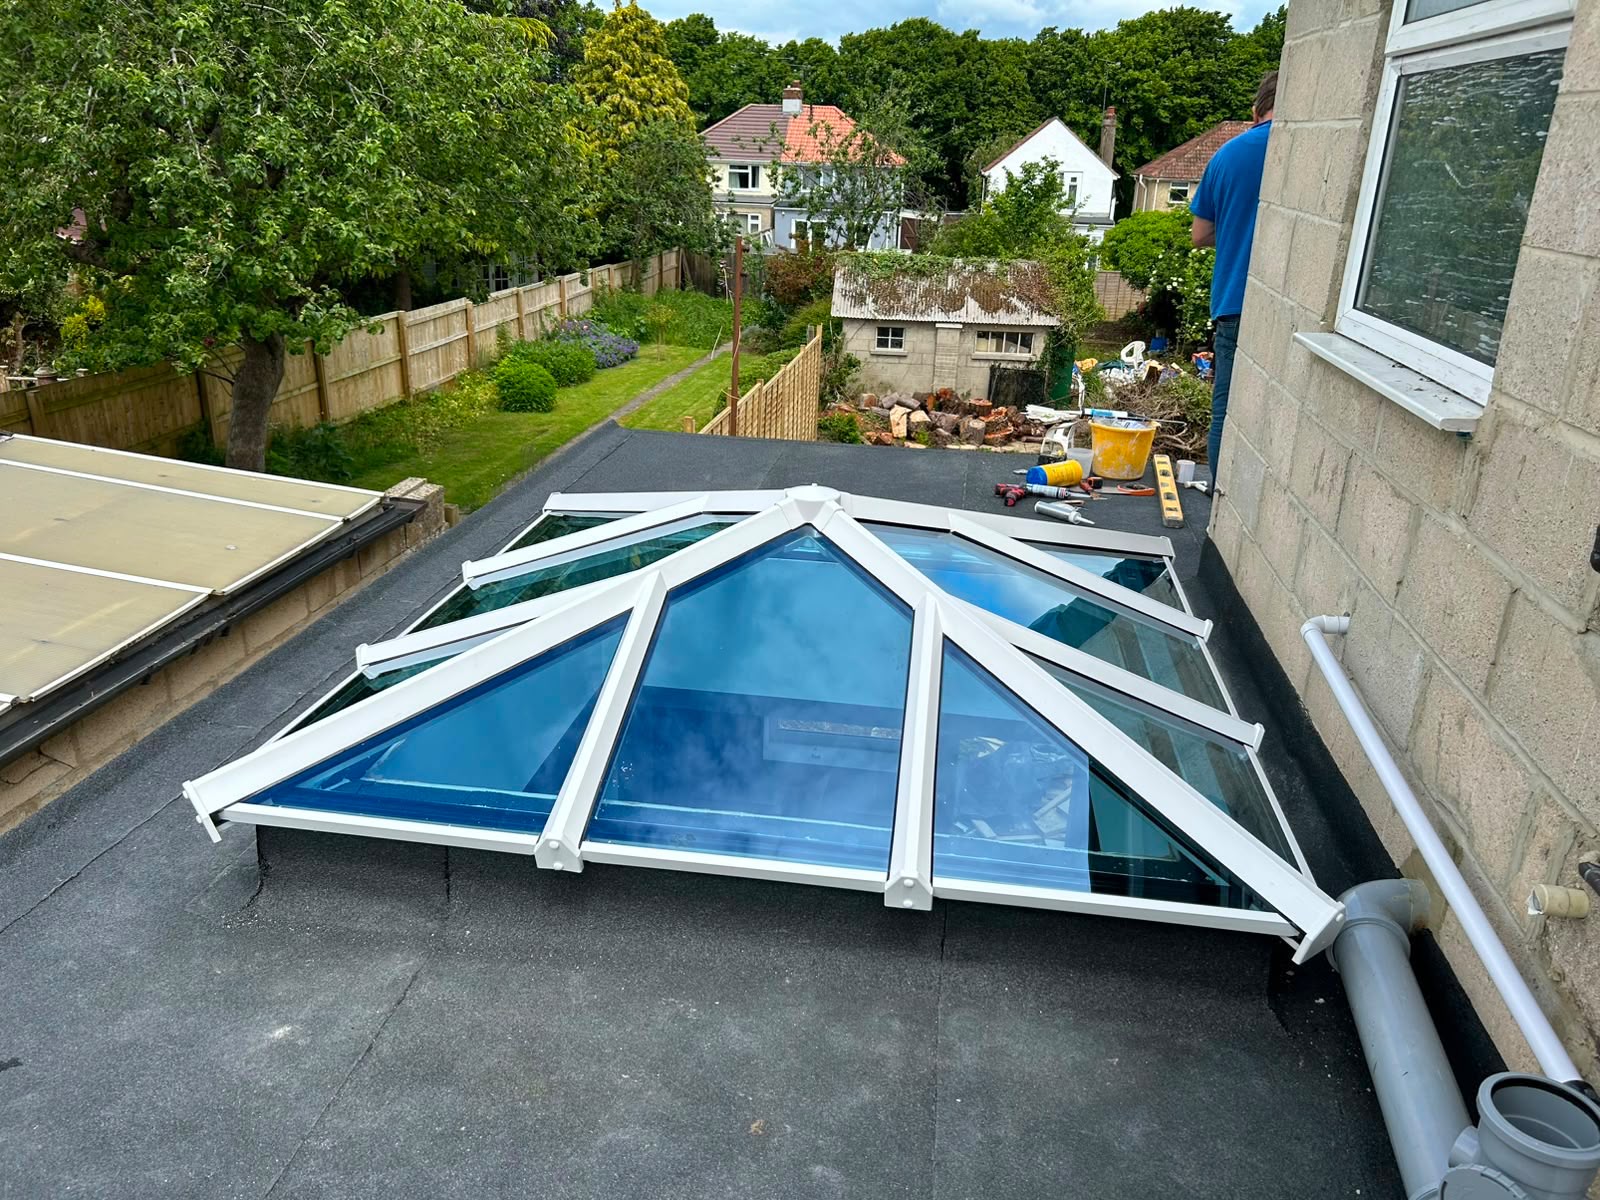
Installed glass roof lantern on an extension by DR Smith Building, Wiltshire.
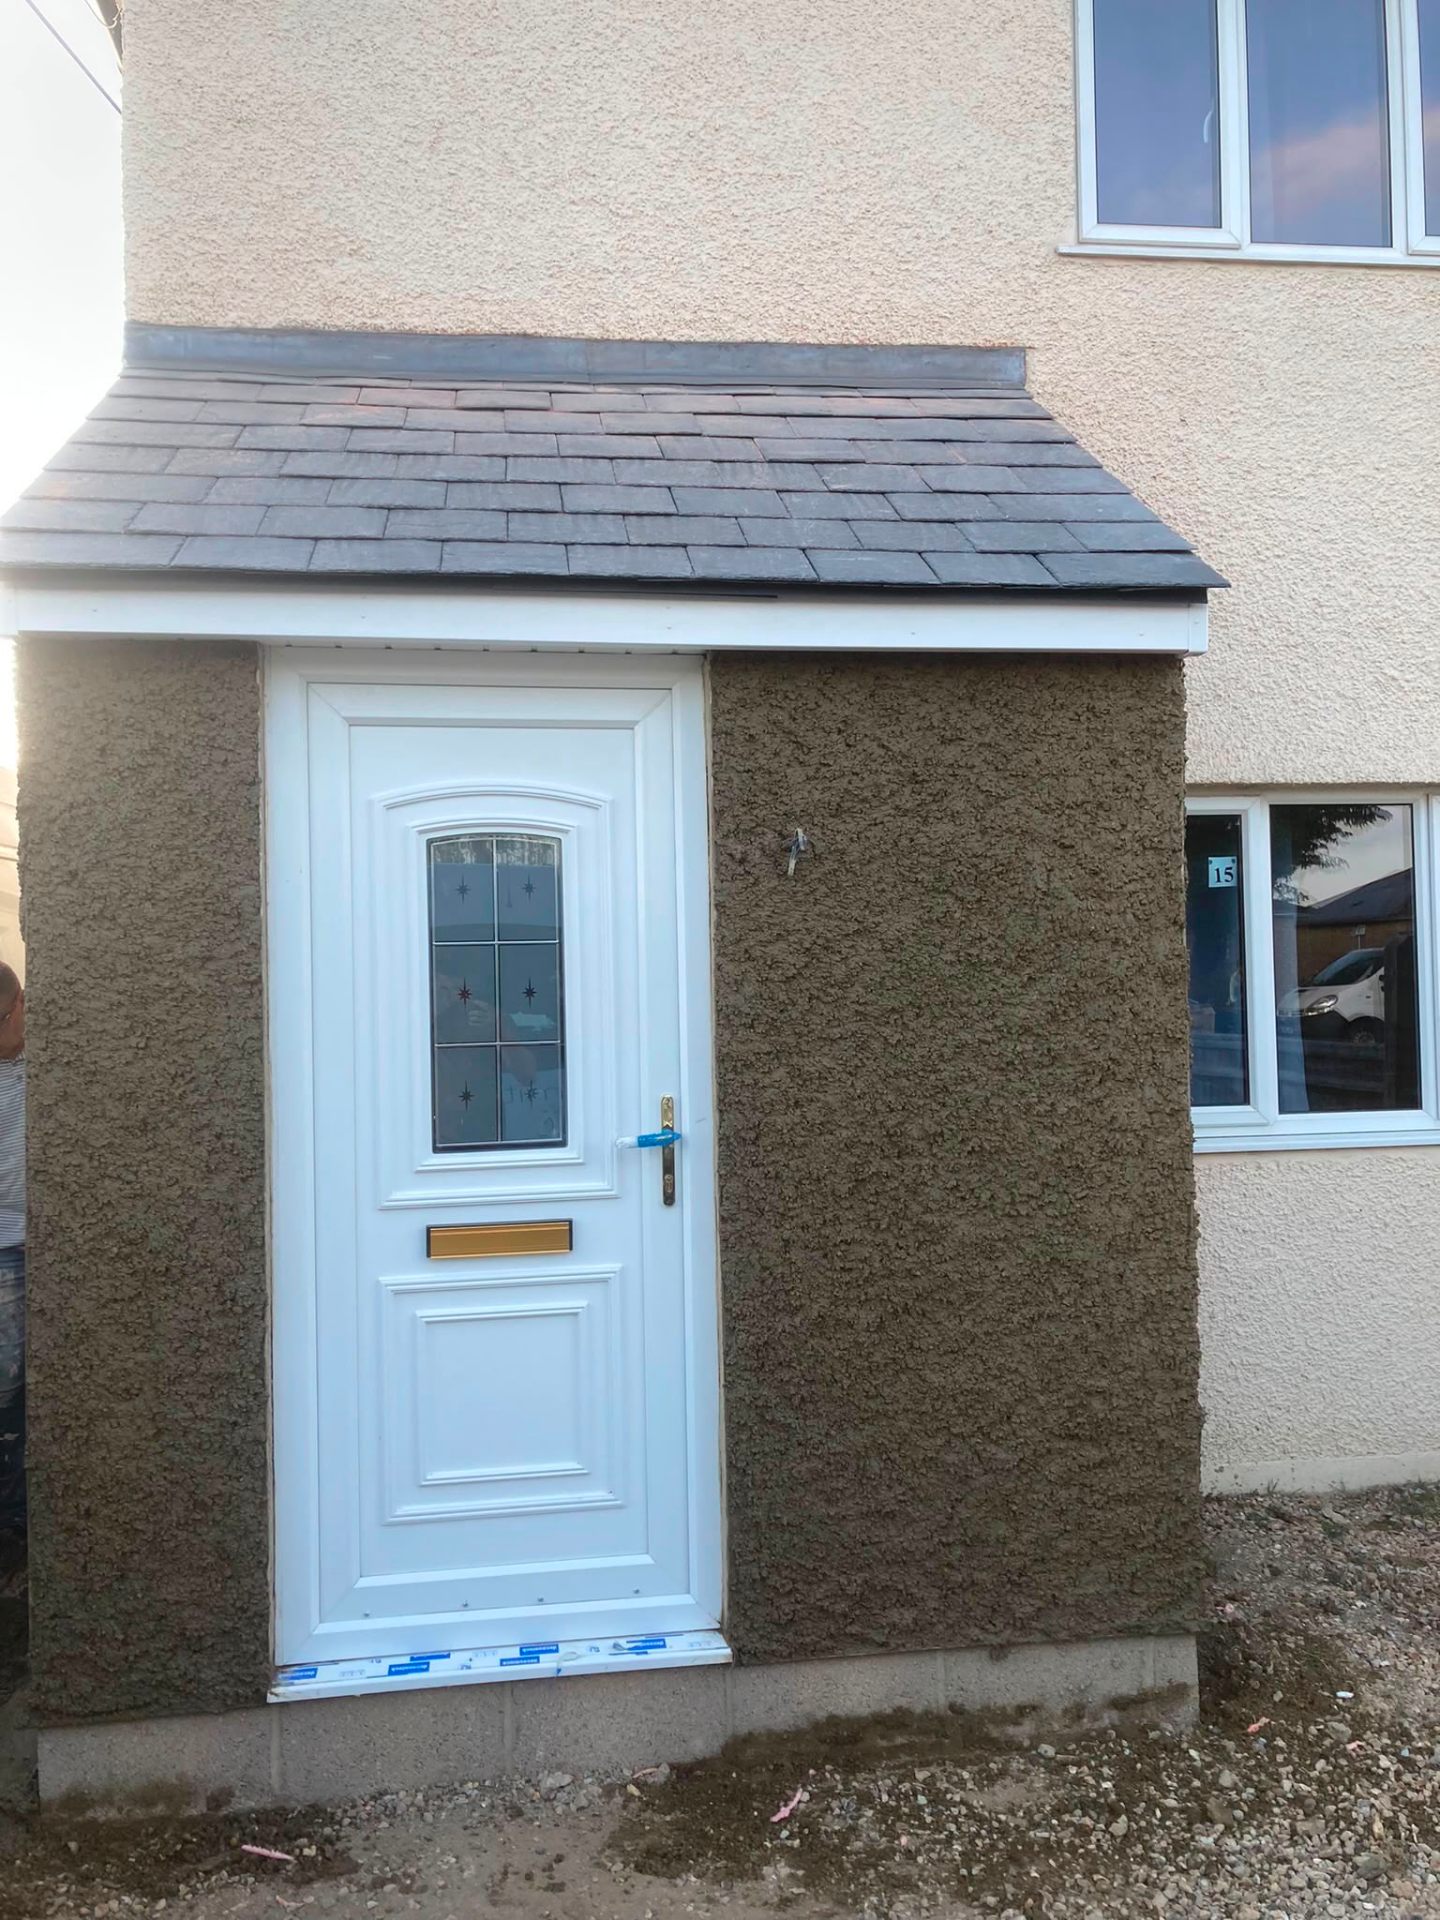
Completed pitched porch roof by DR Smith Building roofers, Swindon.
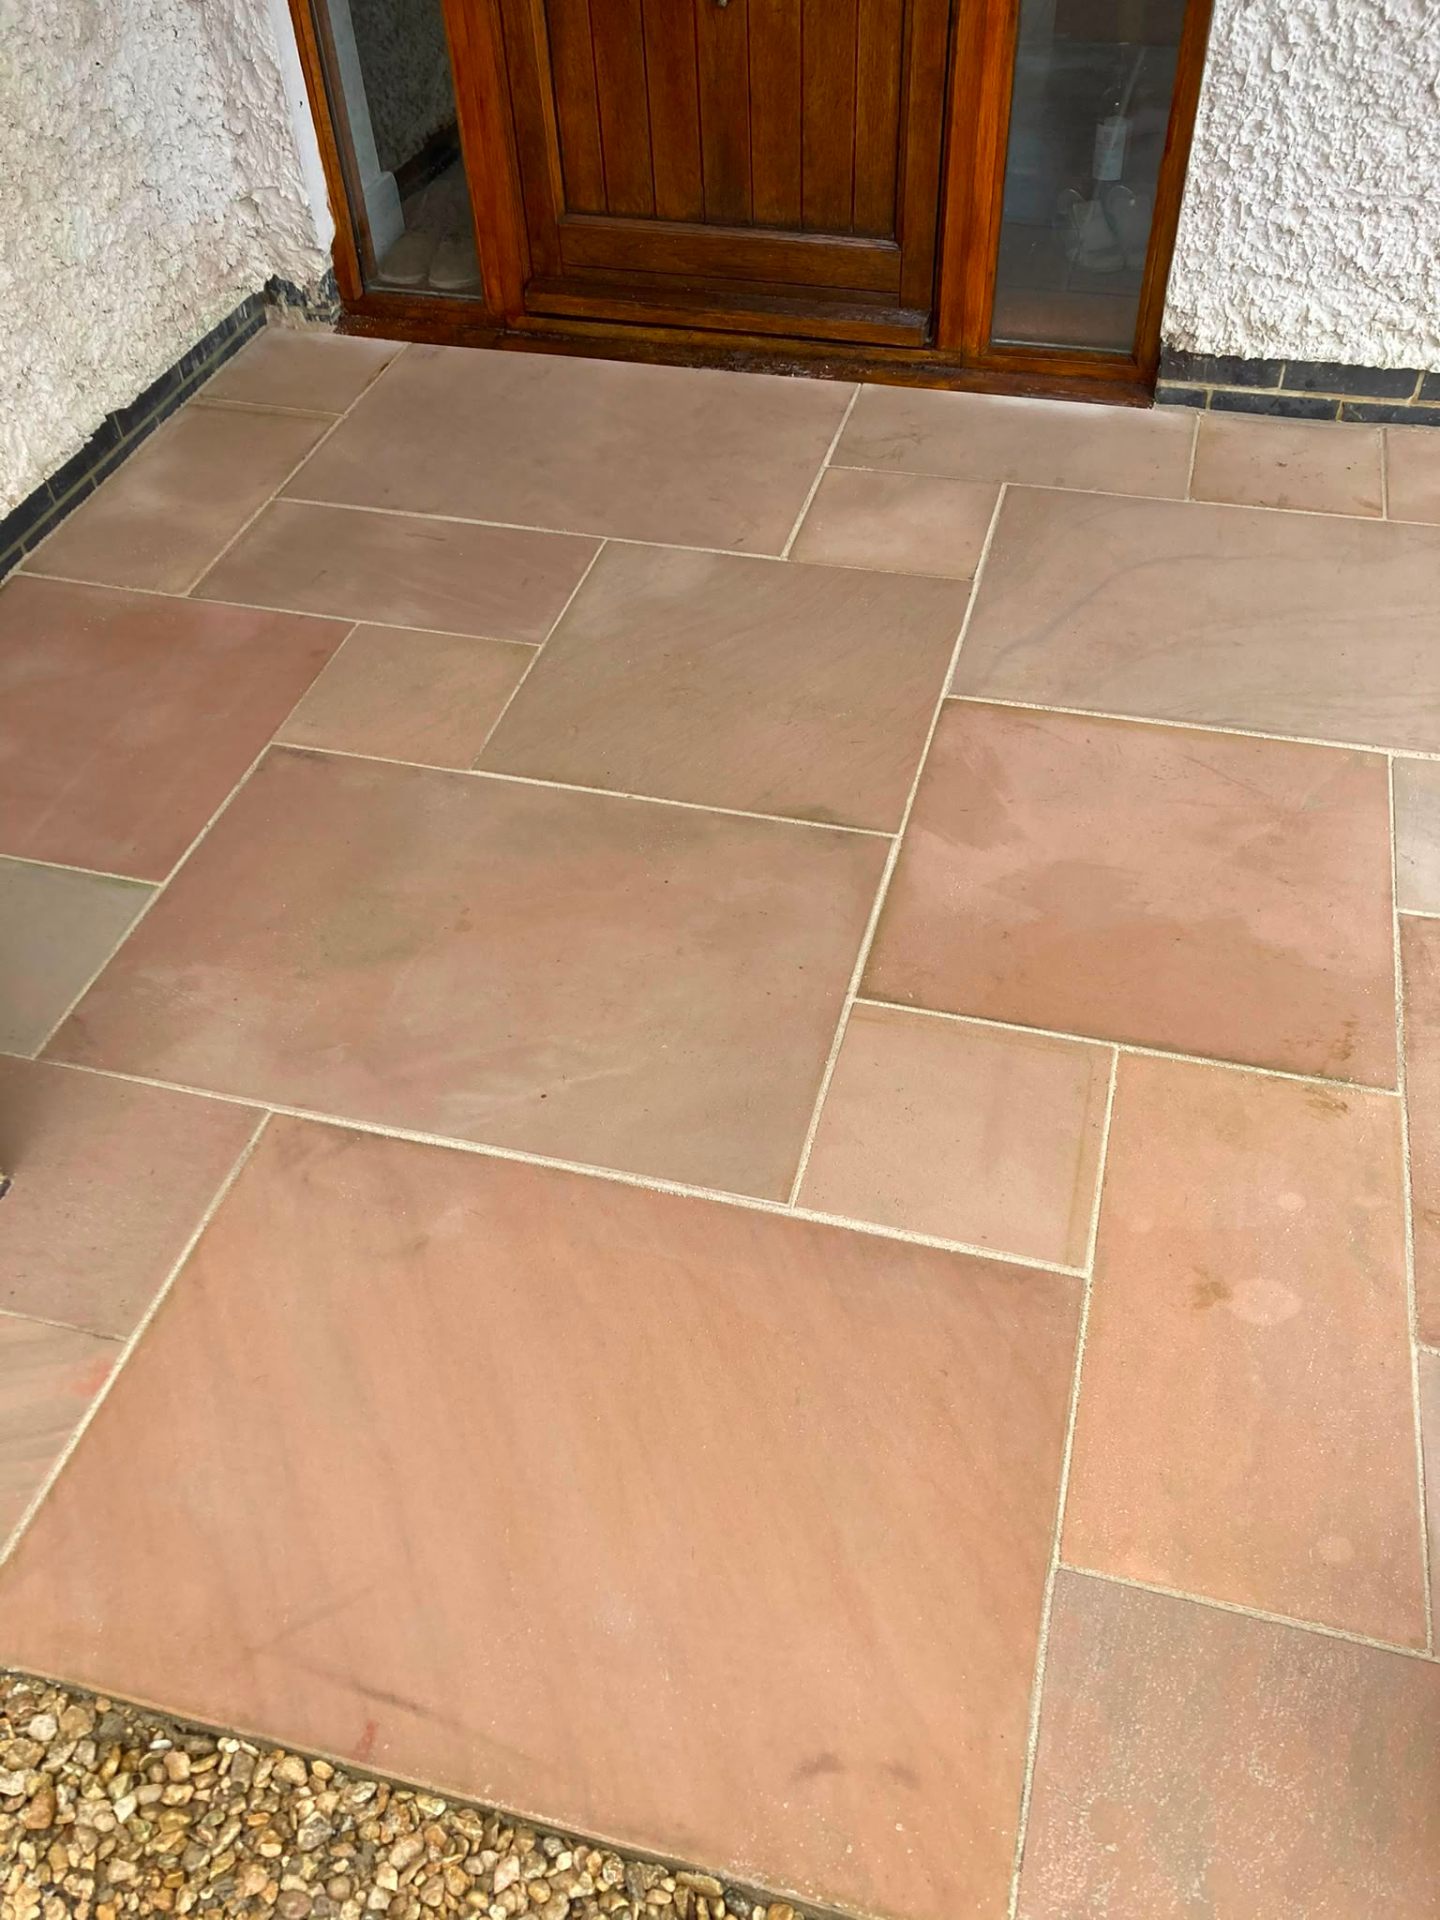
Finished sandstone patio and garden landscaping by DR Smith Building, Cotswolds.
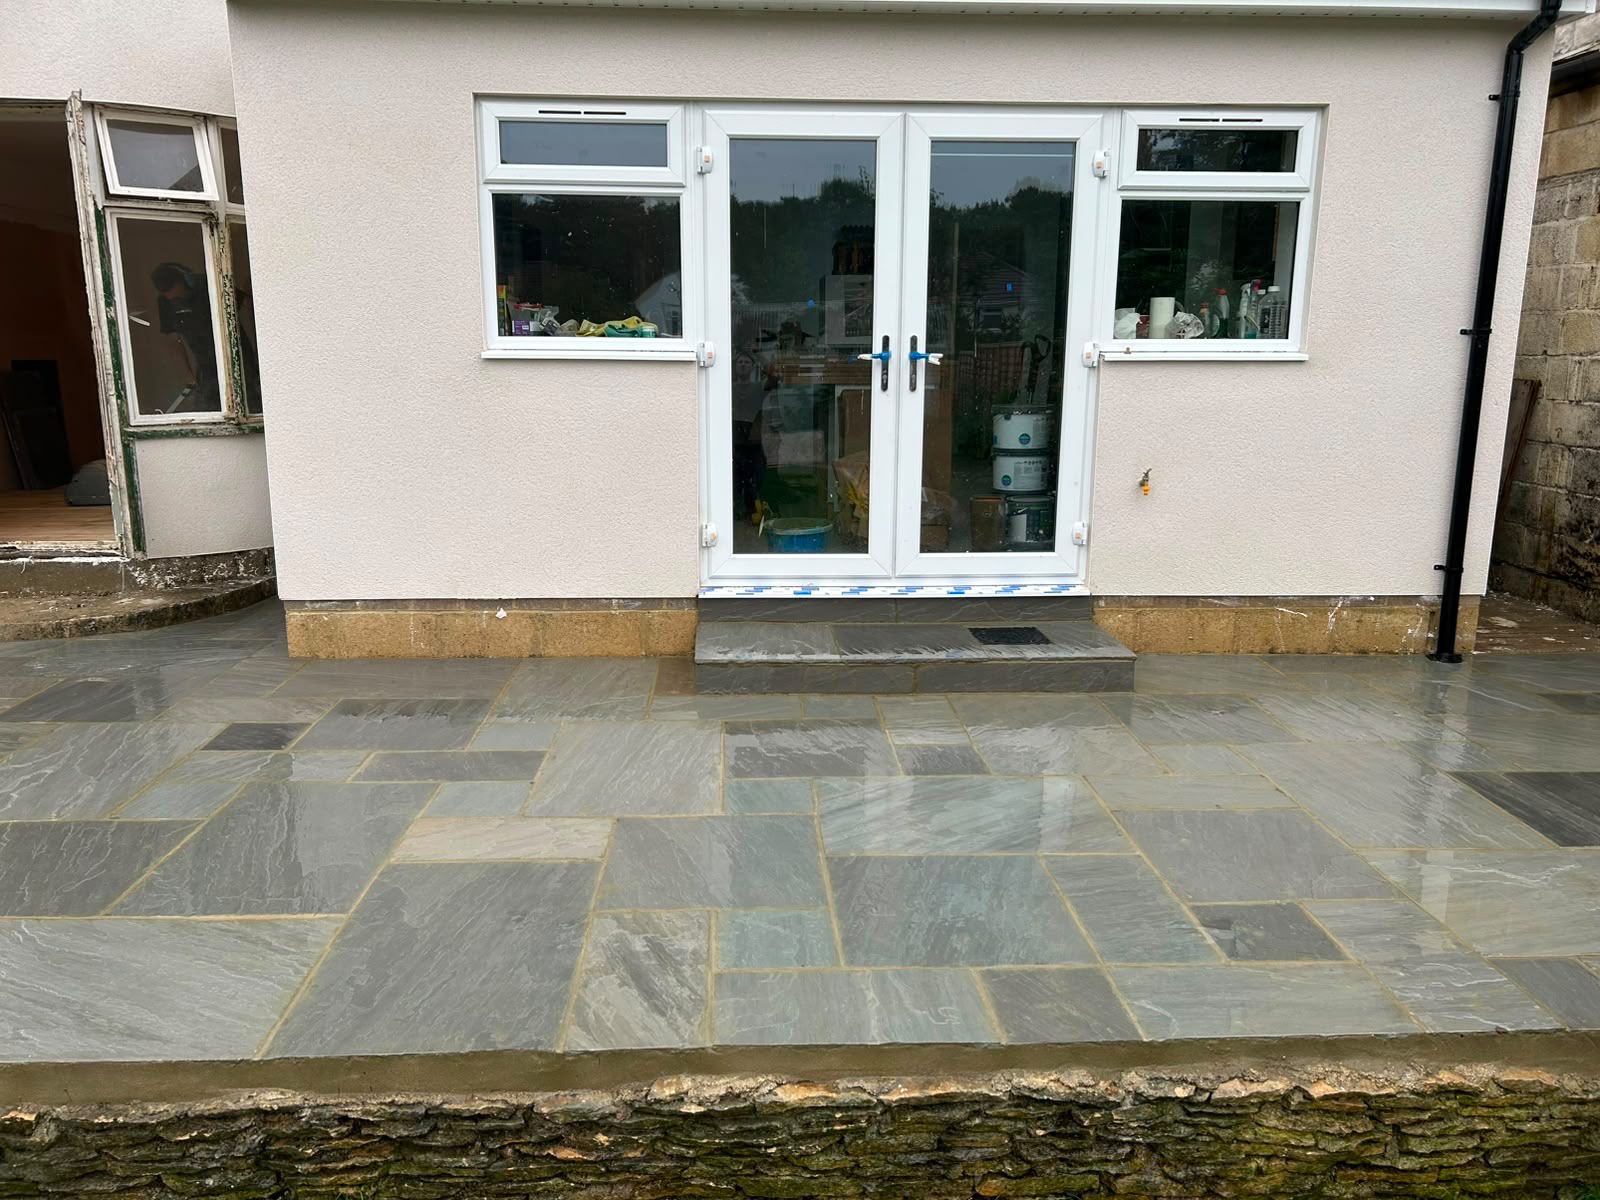
Completed sandstone patio with French doors by DR Smith Building, Wiltshire.
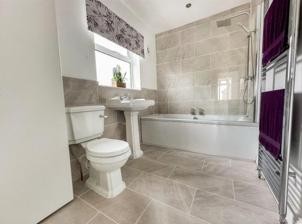
Completed tiled family bathroom fit-out by DR Smith Building general builders.
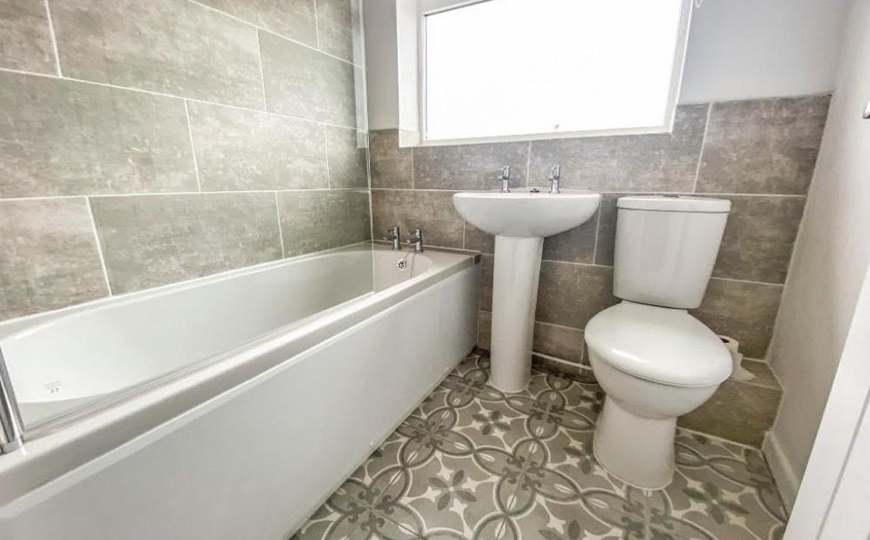
Completed tiled bathroom refurbishment by DR Smith Building, Highworth.
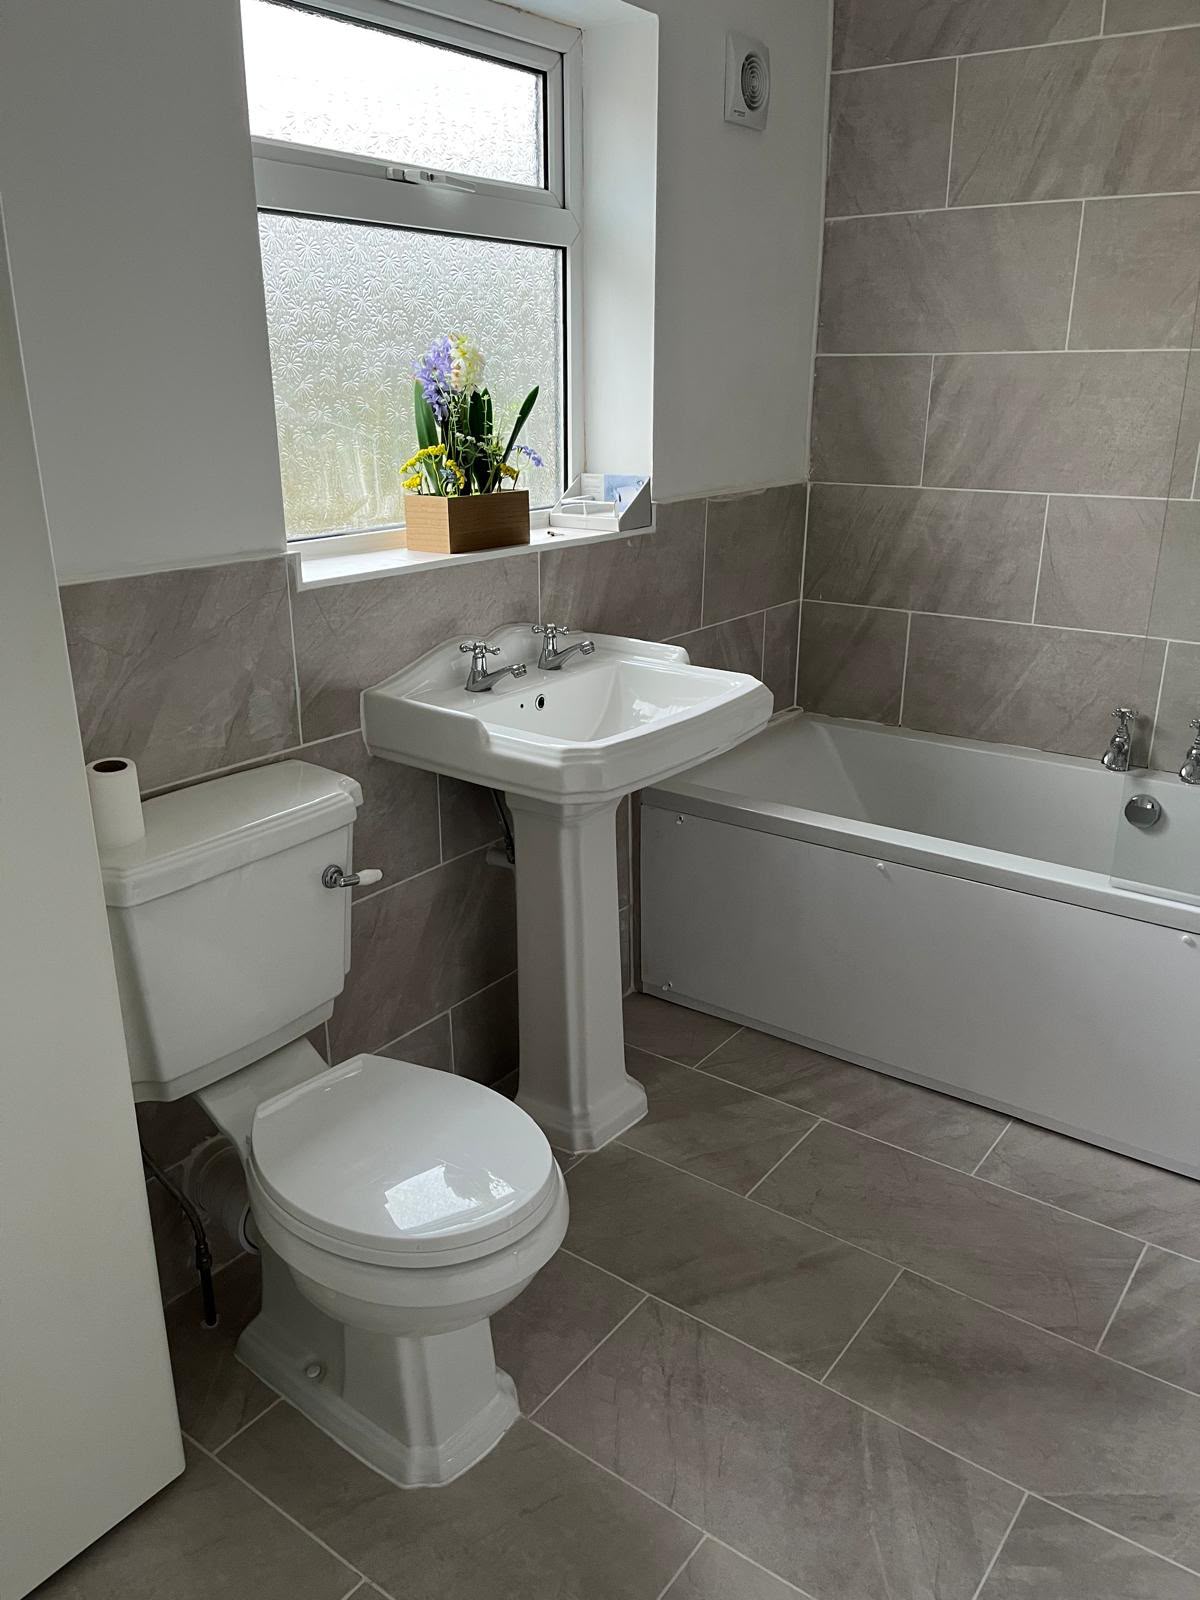
Completed bathroom suite installation by DR Smith Building, Swindon.
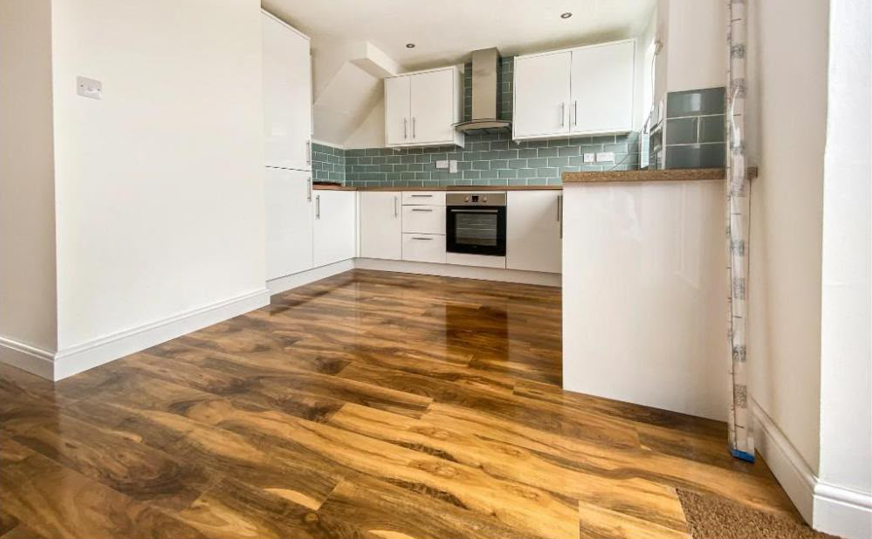
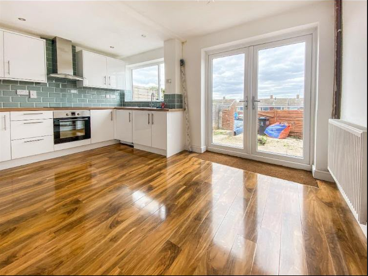
Finished open-plan kitchen with hardwood flooring by DR Smith Building.
Finished lounge with hardwood flooring by DR Smith Building general builders.
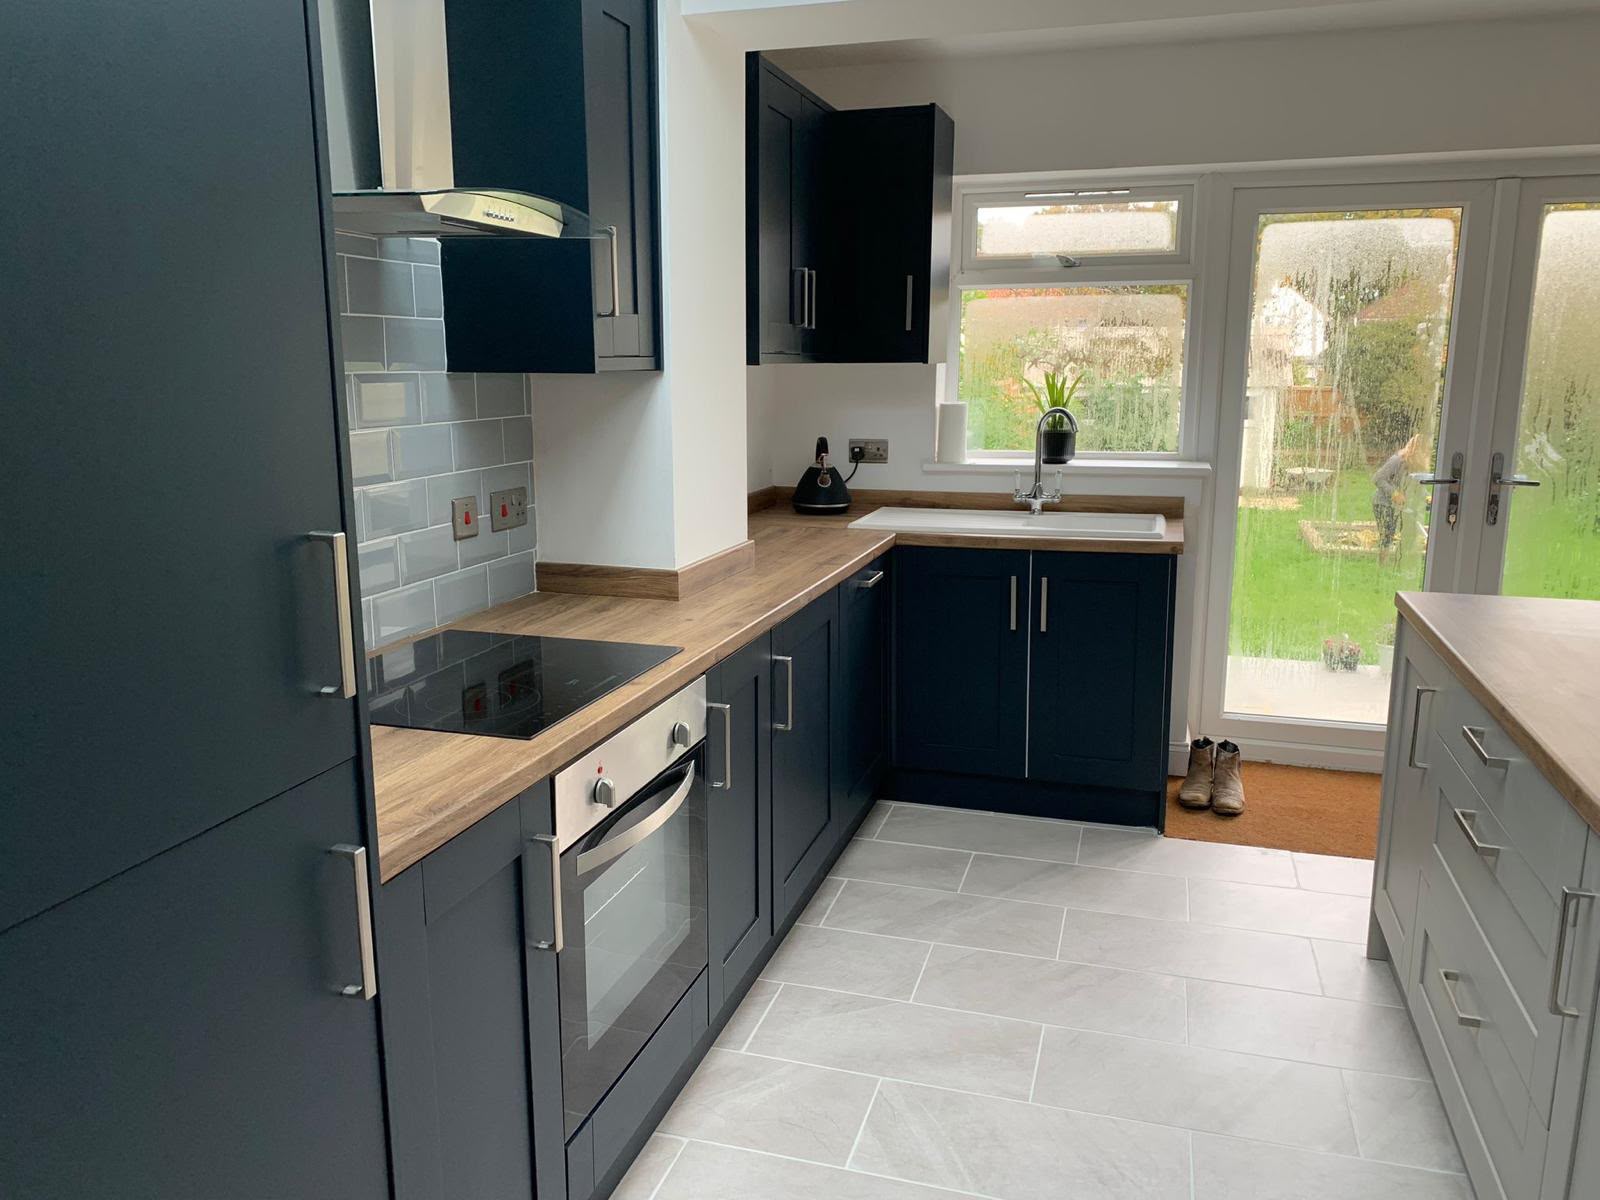
Finished navy fitted kitchen by DR Smith Building, Wiltshire.
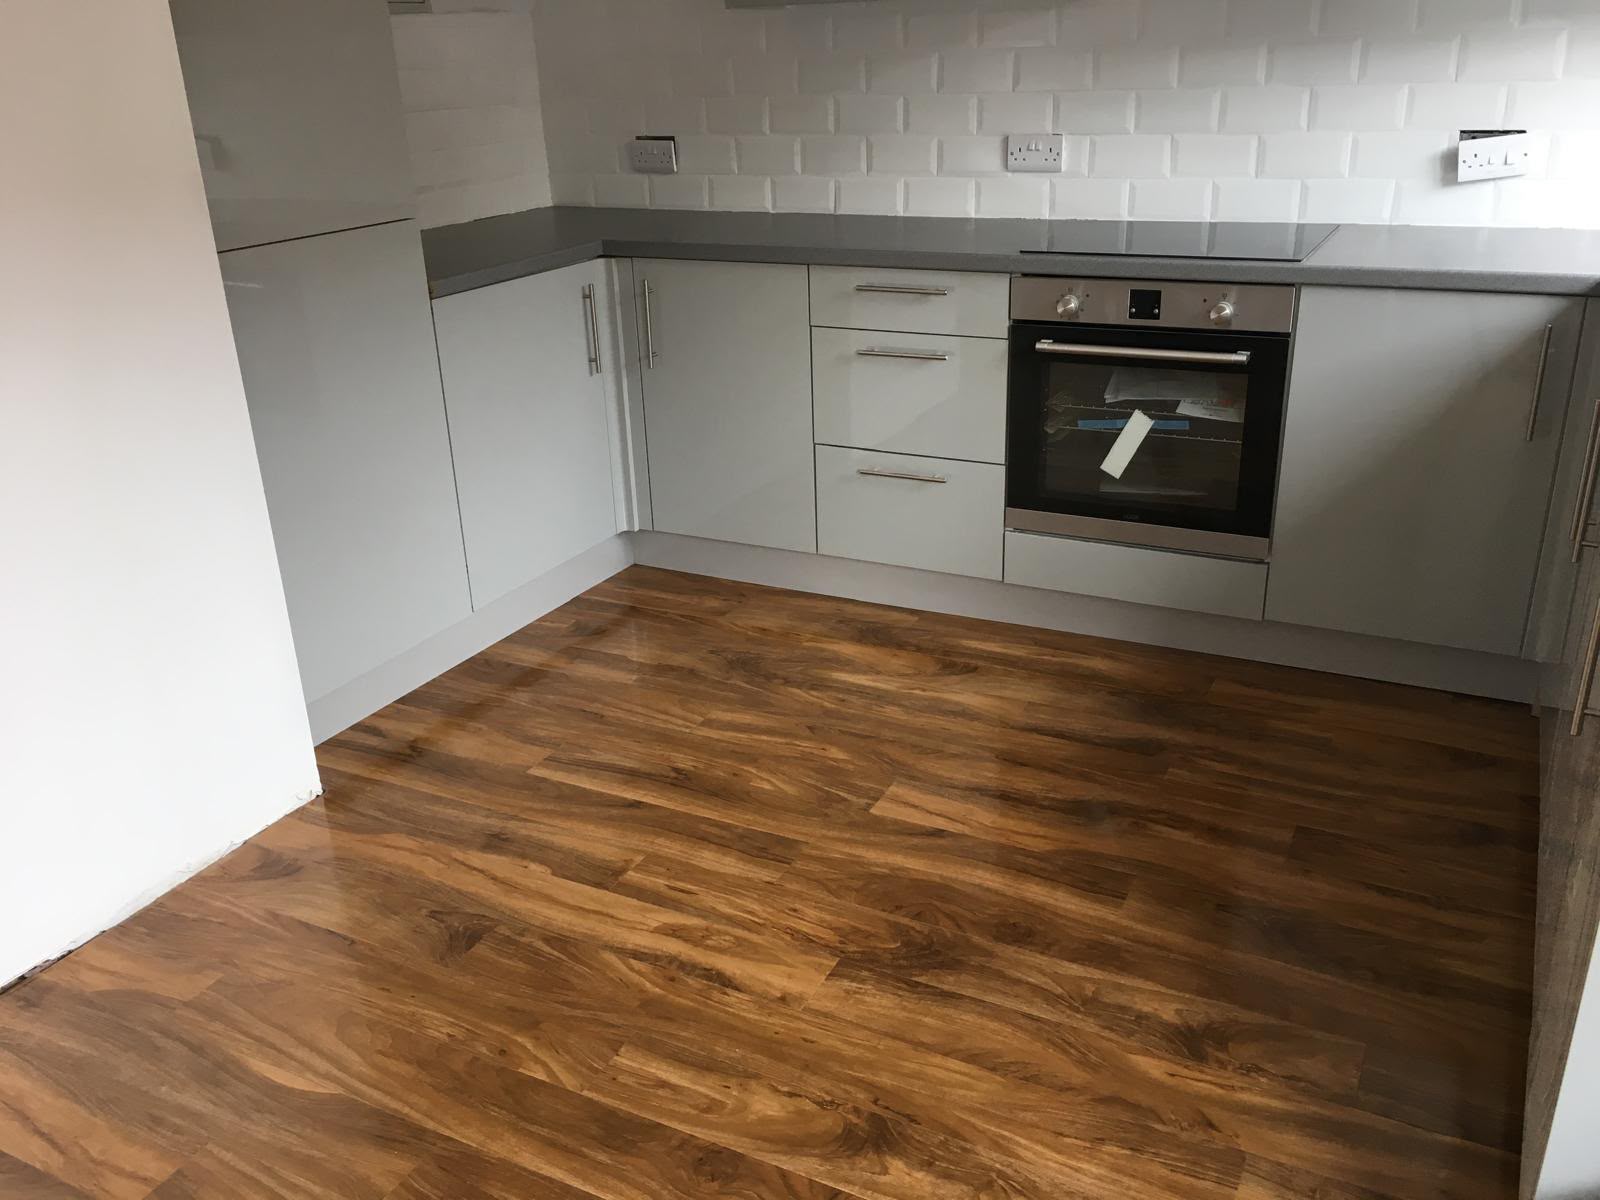
Completed kitchen with fitted units by DR Smith Building, Cotswolds.
Completed kitchen with central island by DR Smith Building general builders.
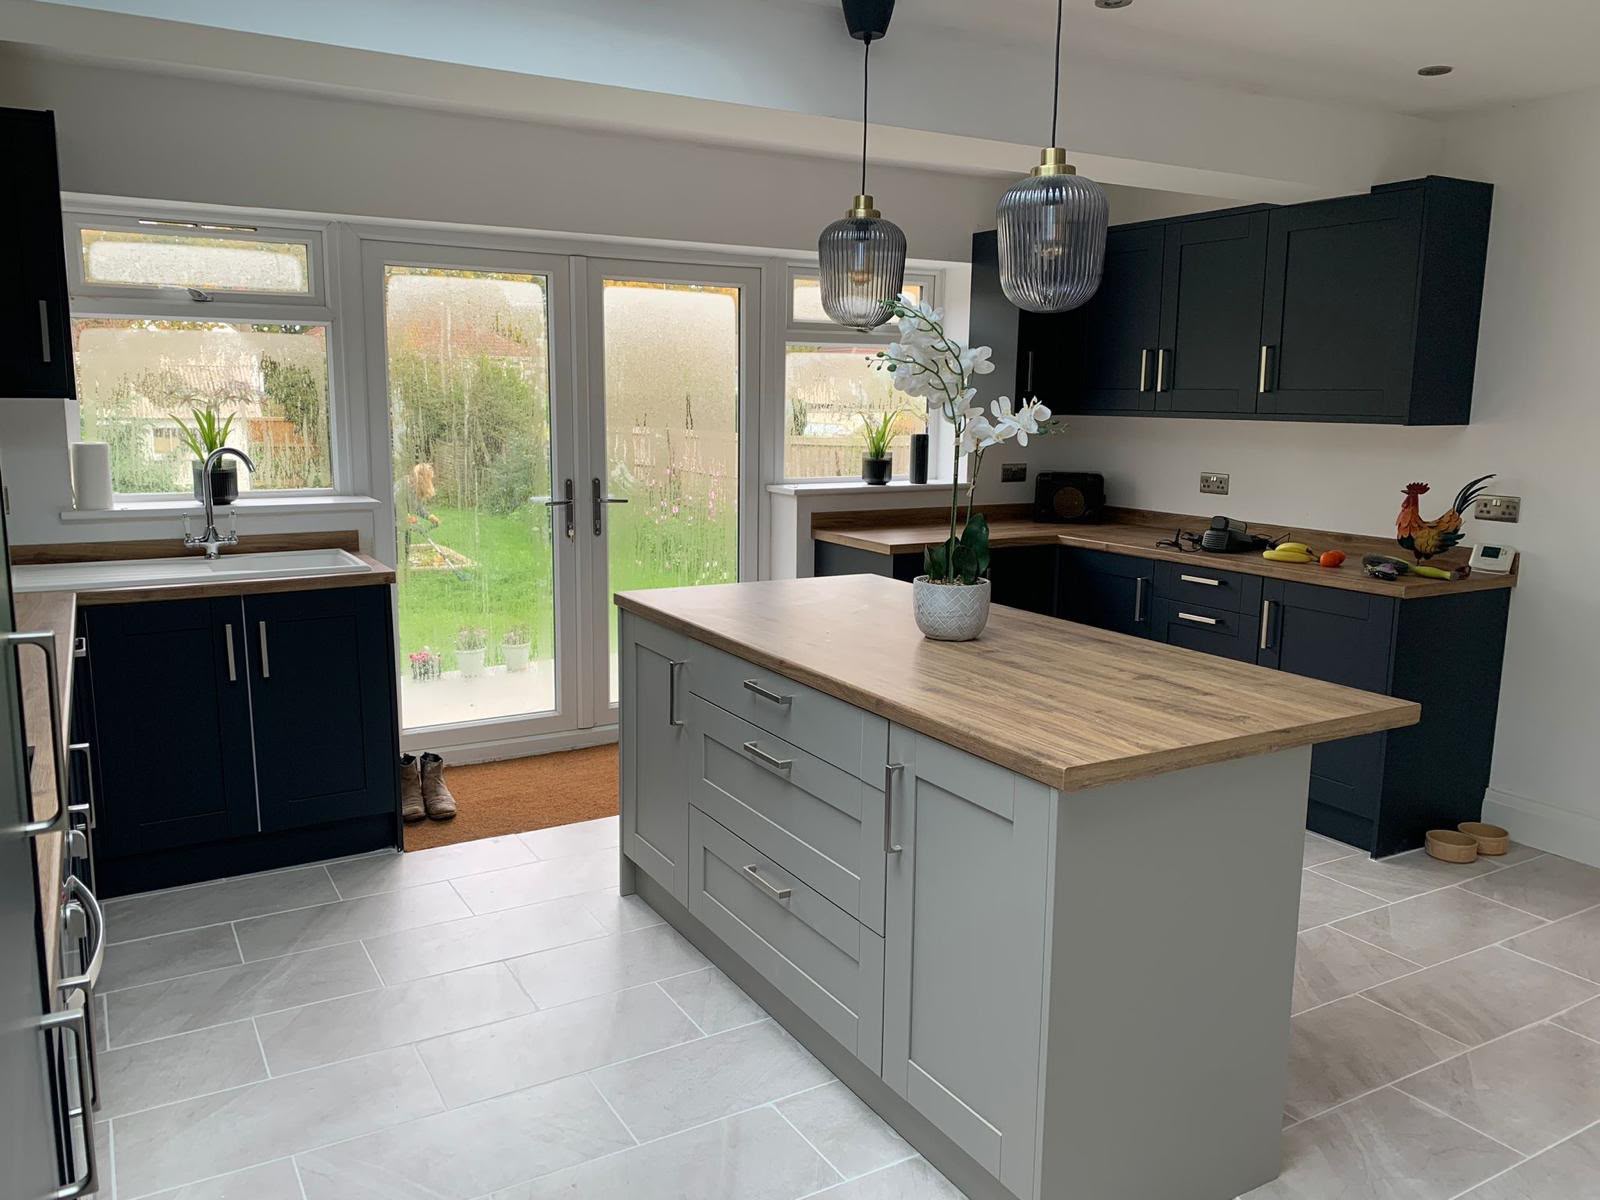
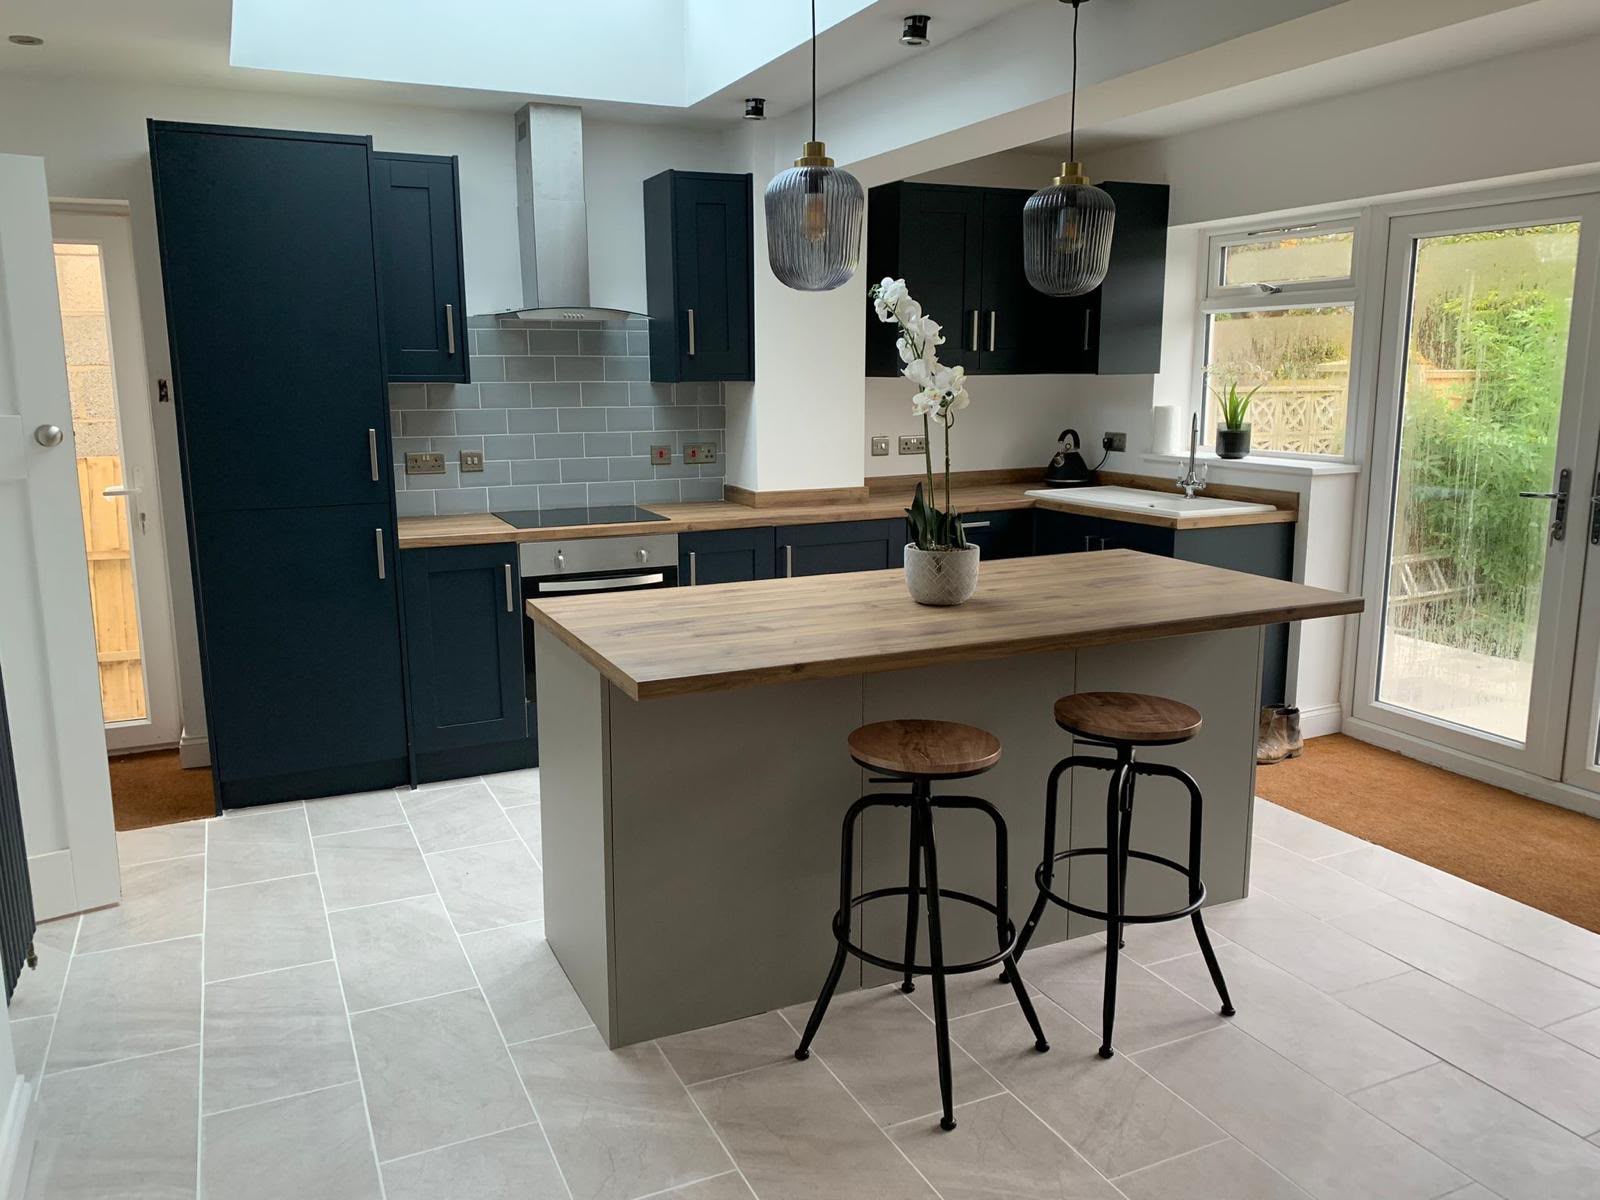
Finished open-plan kitchen with island by DR Smith Building extensions team.
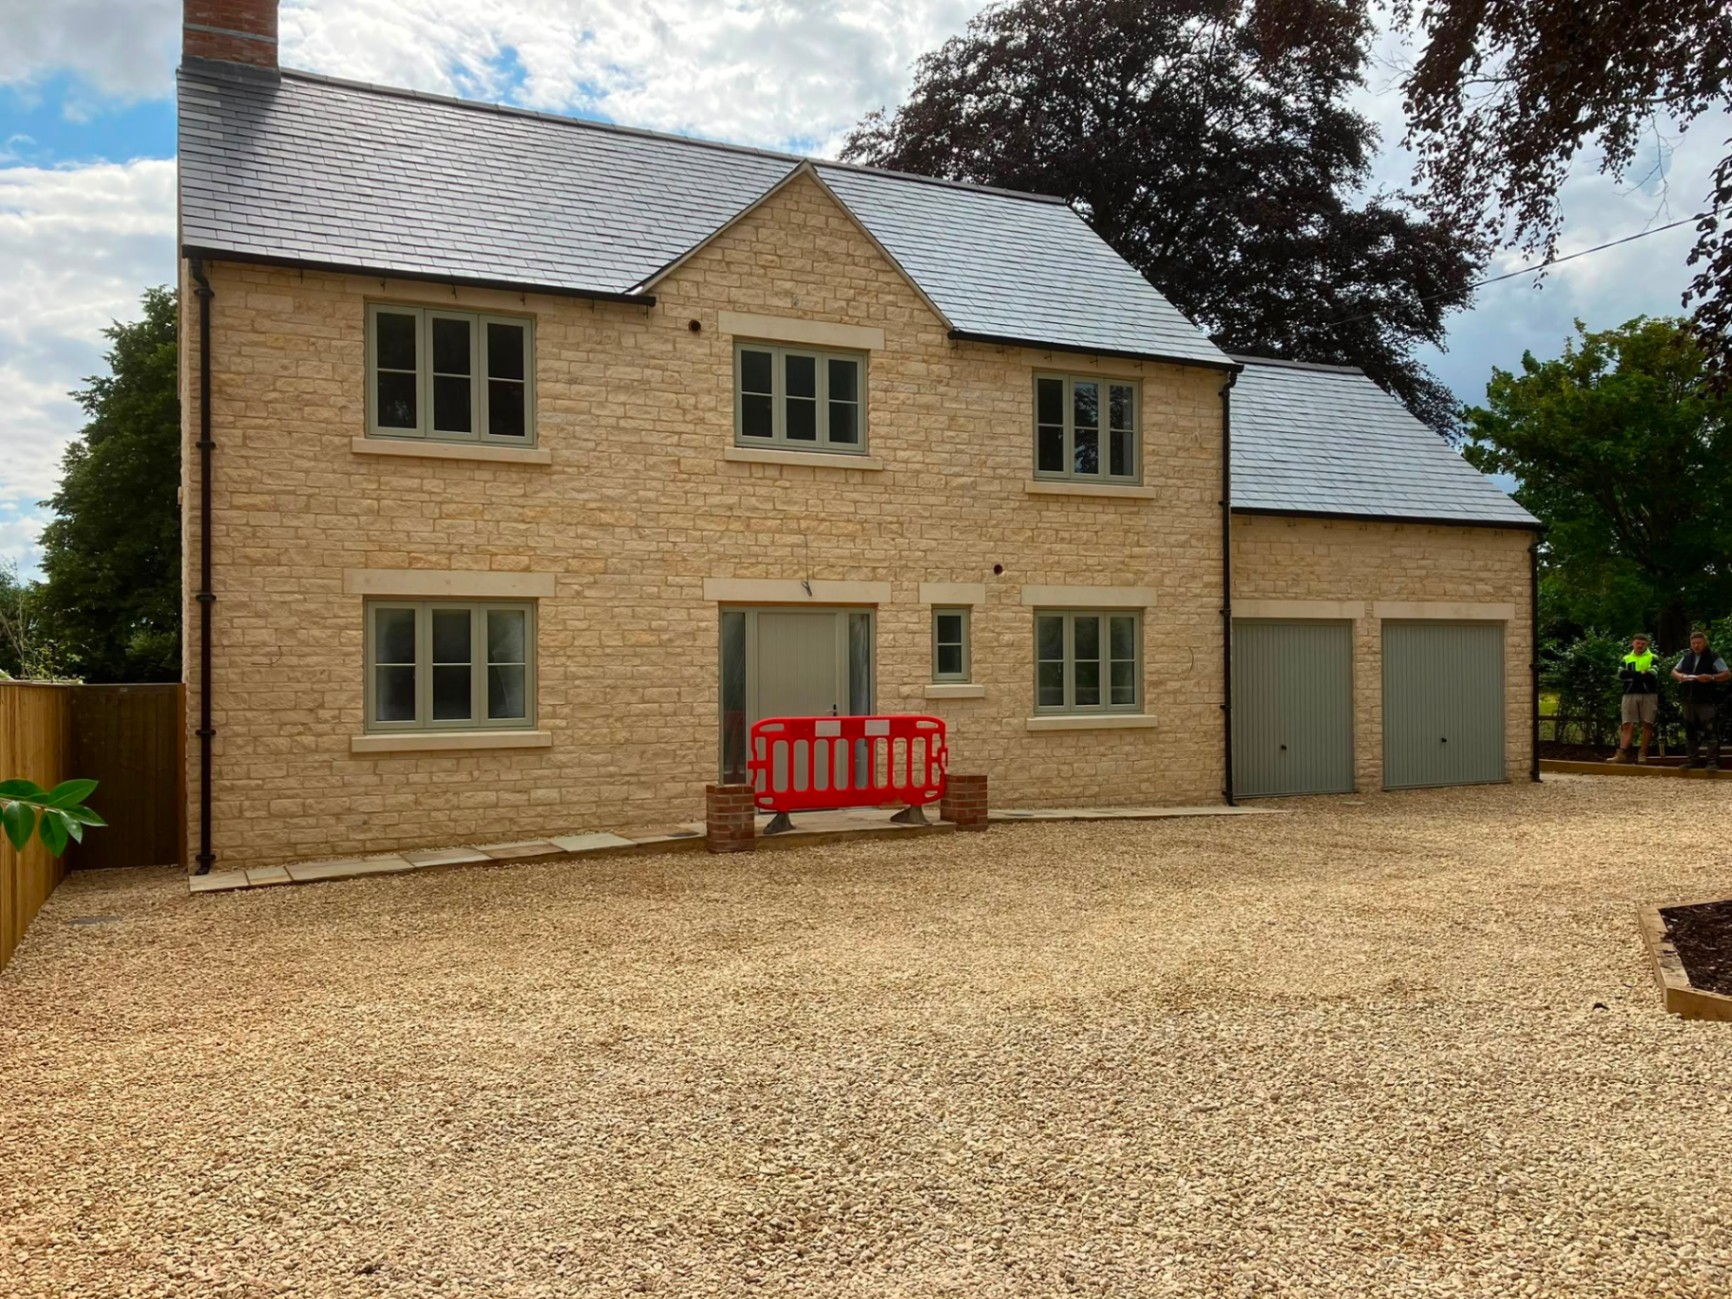
Completed rear single-storey extension exterior by DR Smith Building.
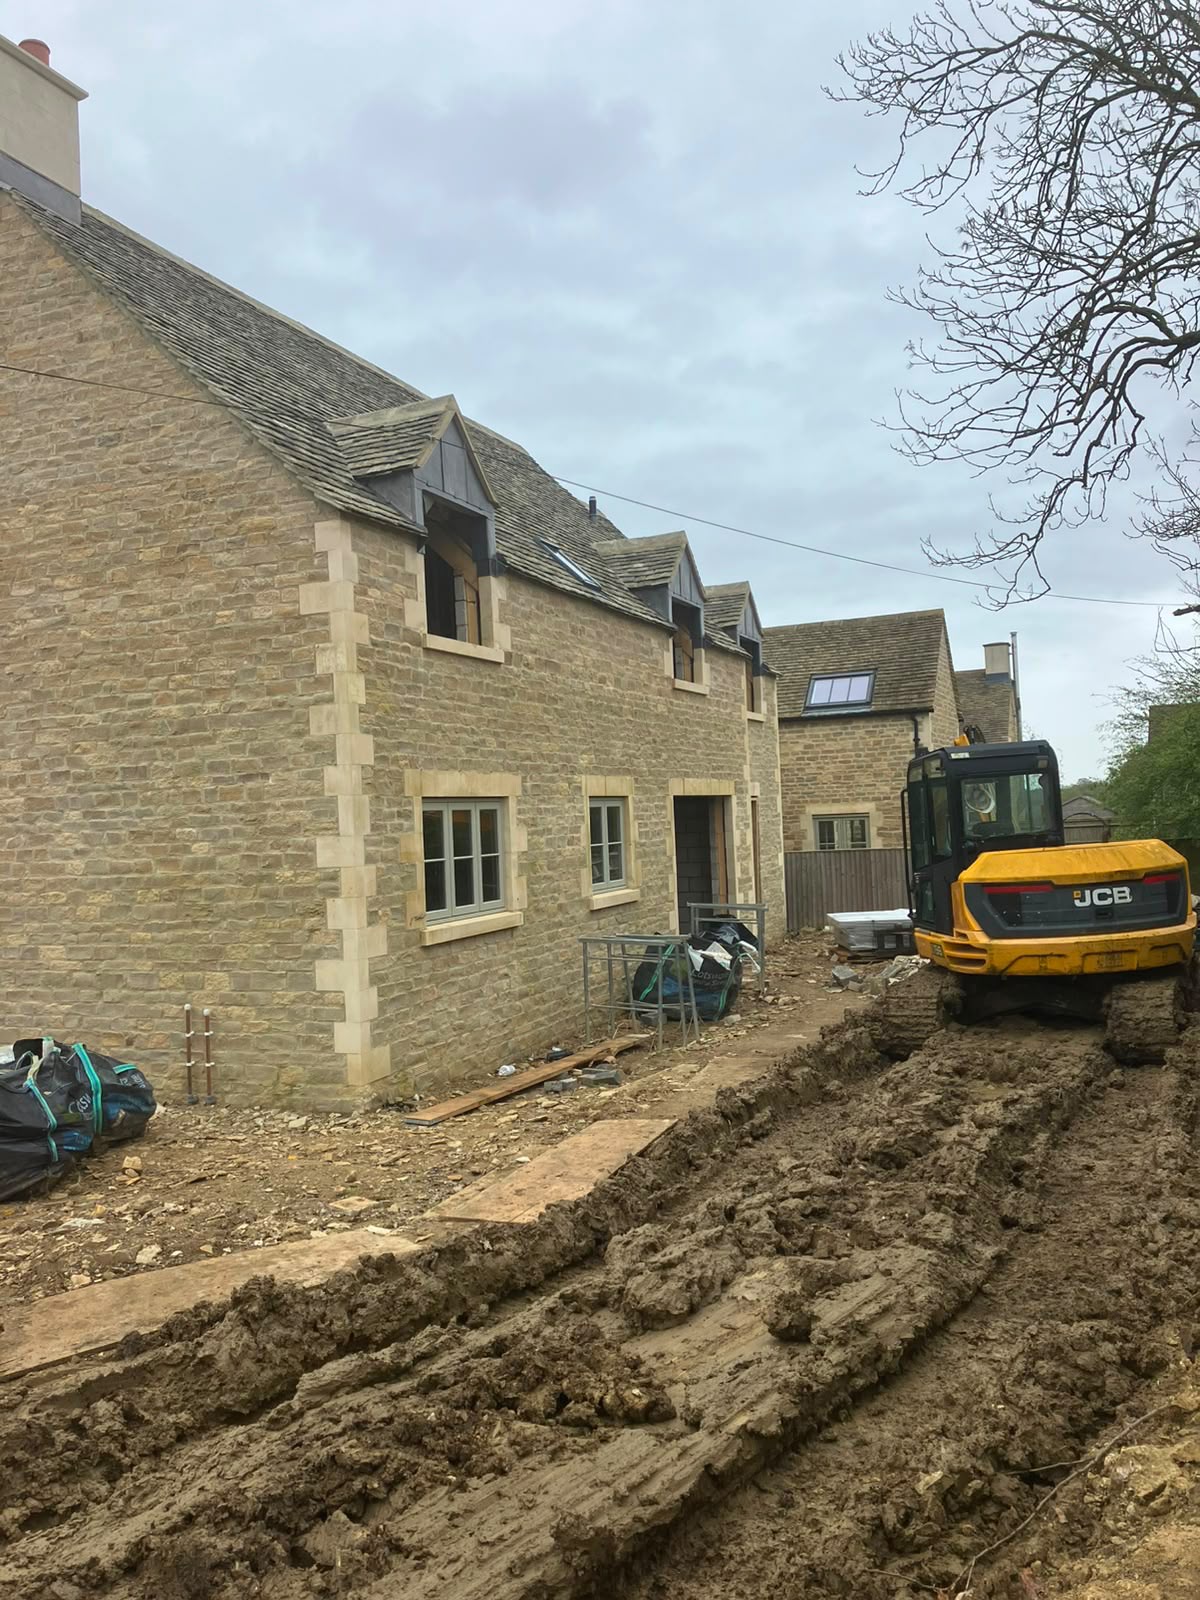
Completed Cotswold-stone new build by DR Smith Building stone masons.
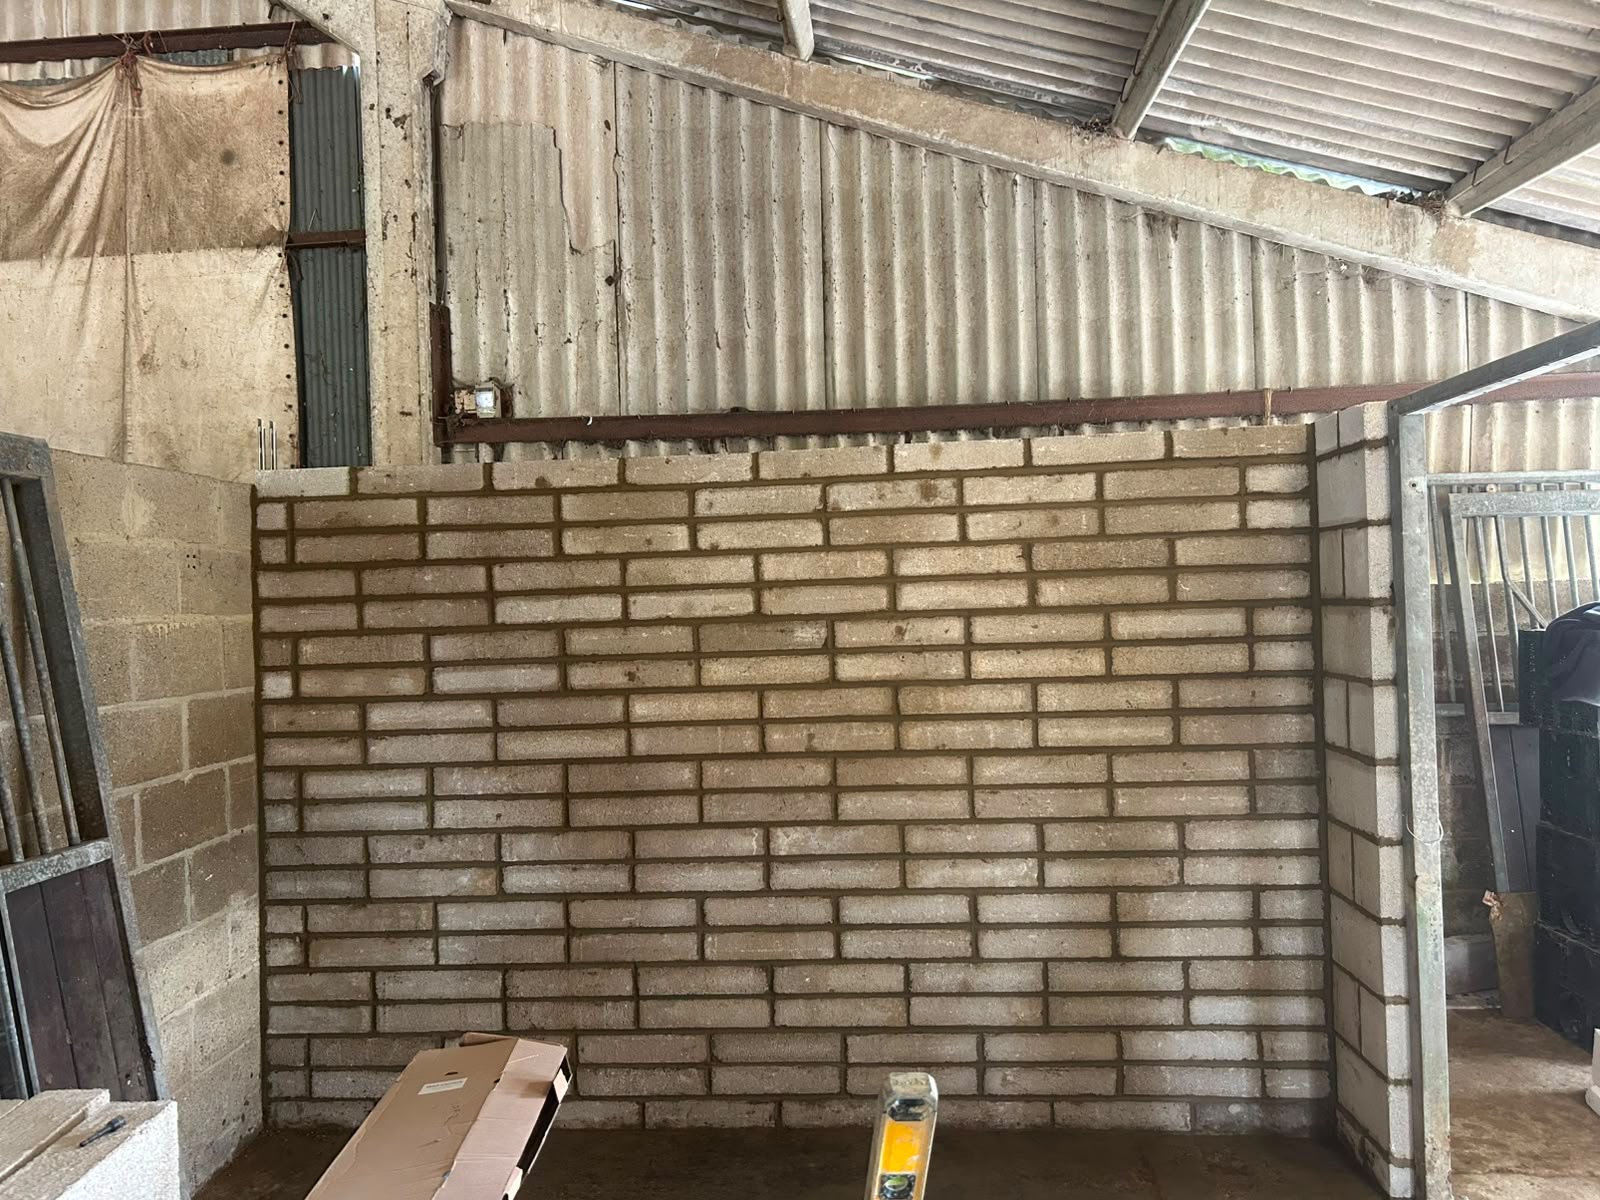
Block wall under construction on site by DR Smith Building bricklayers.
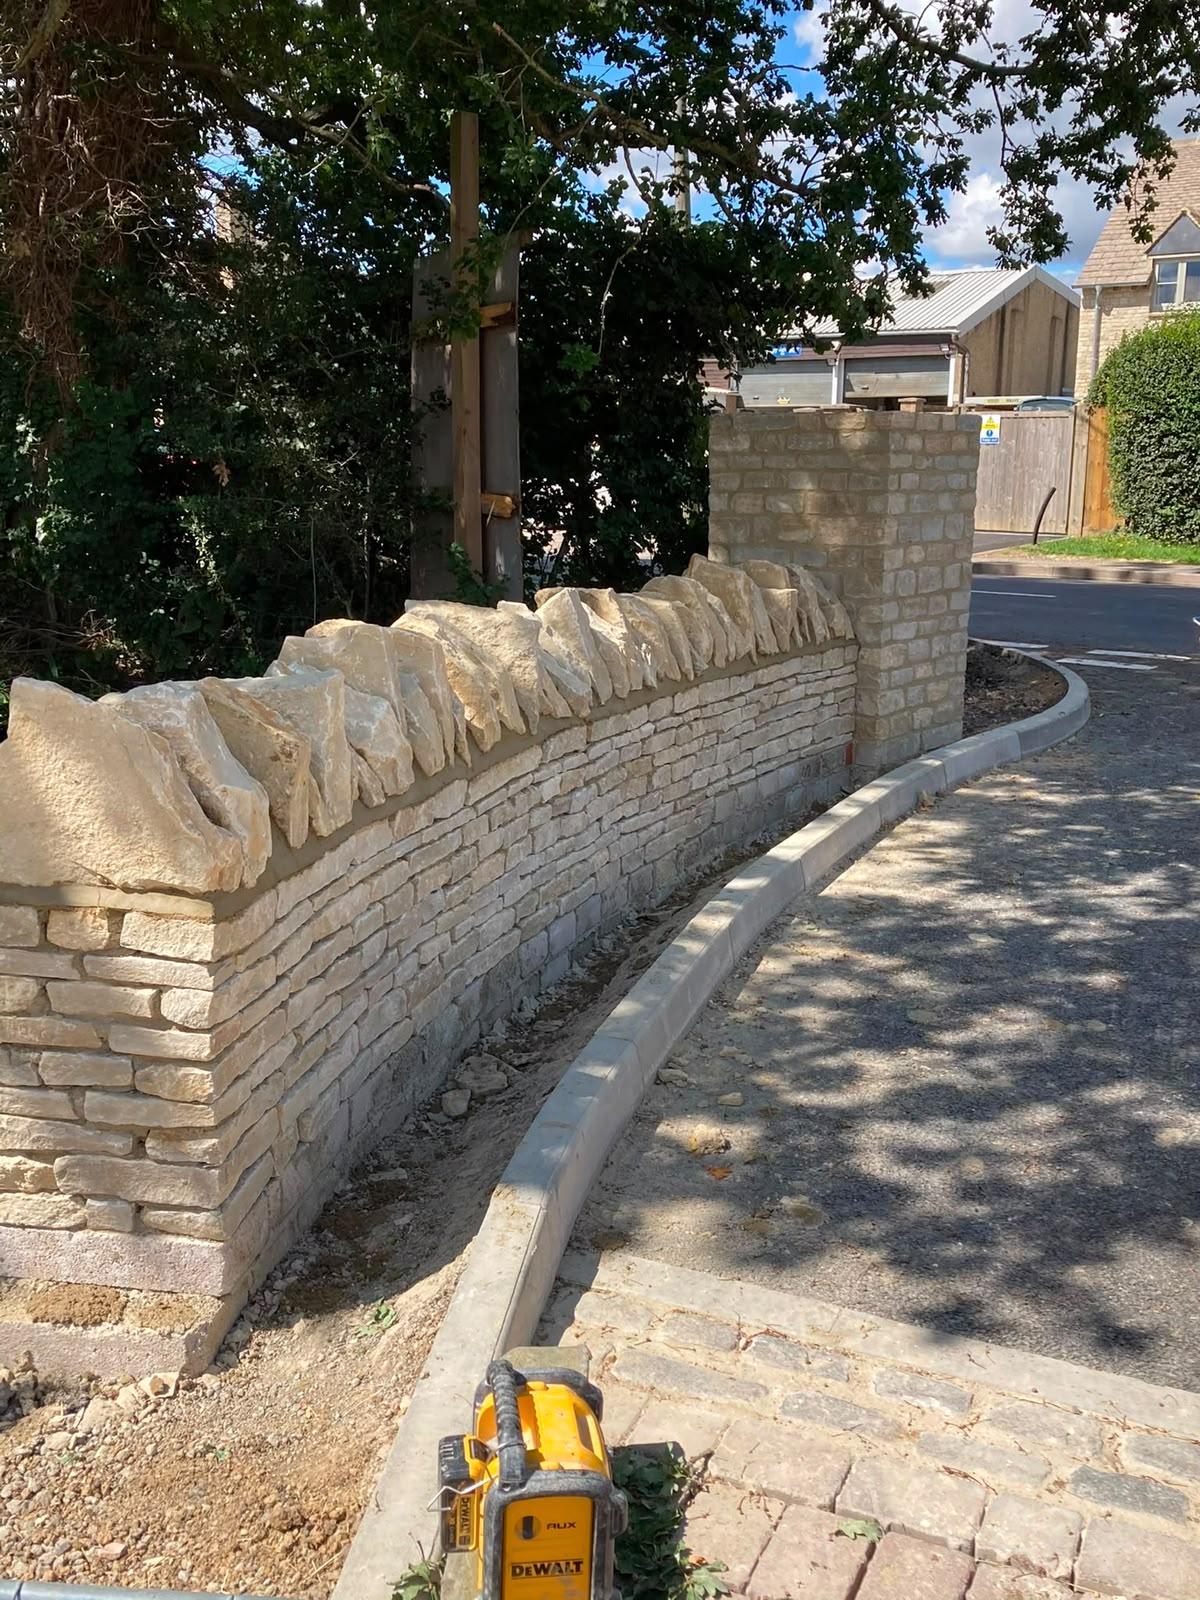
Curved Cotswold stone wall being built by DR Smith Building stone masons.
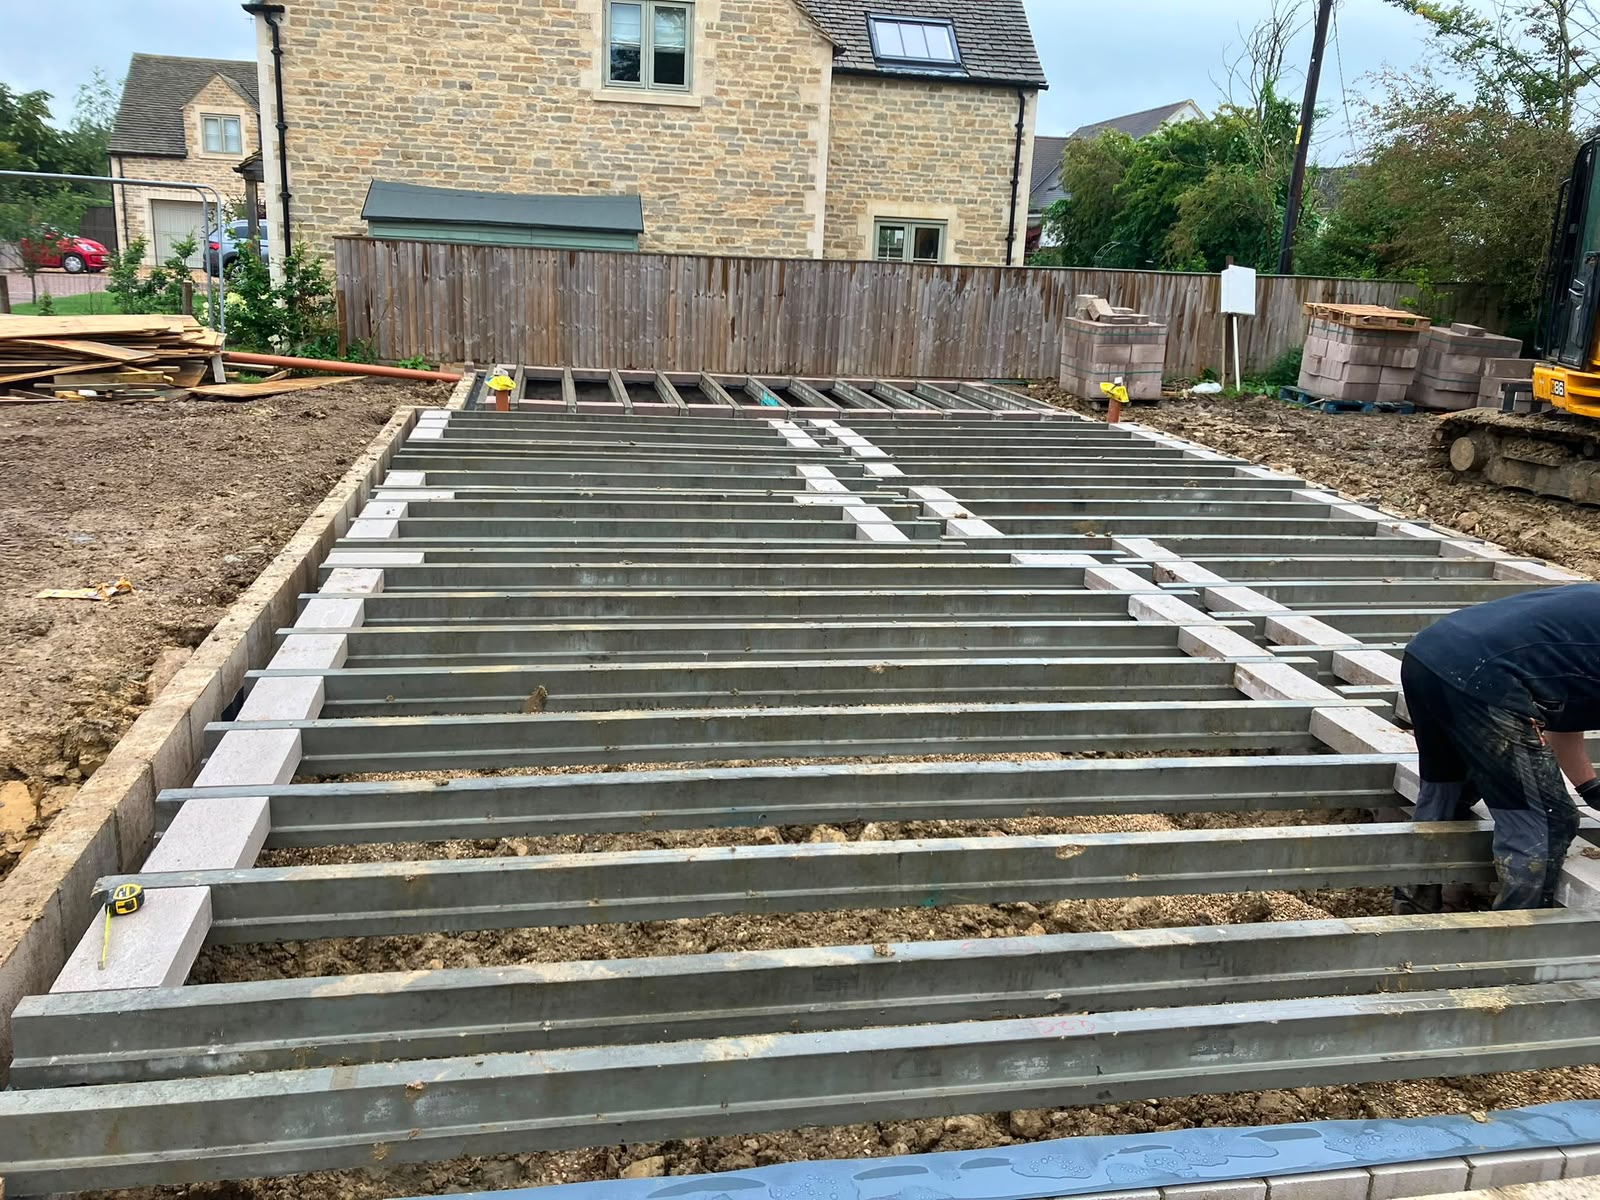
Groundworks in progress on a Wiltshire building site by DR Smith Building.
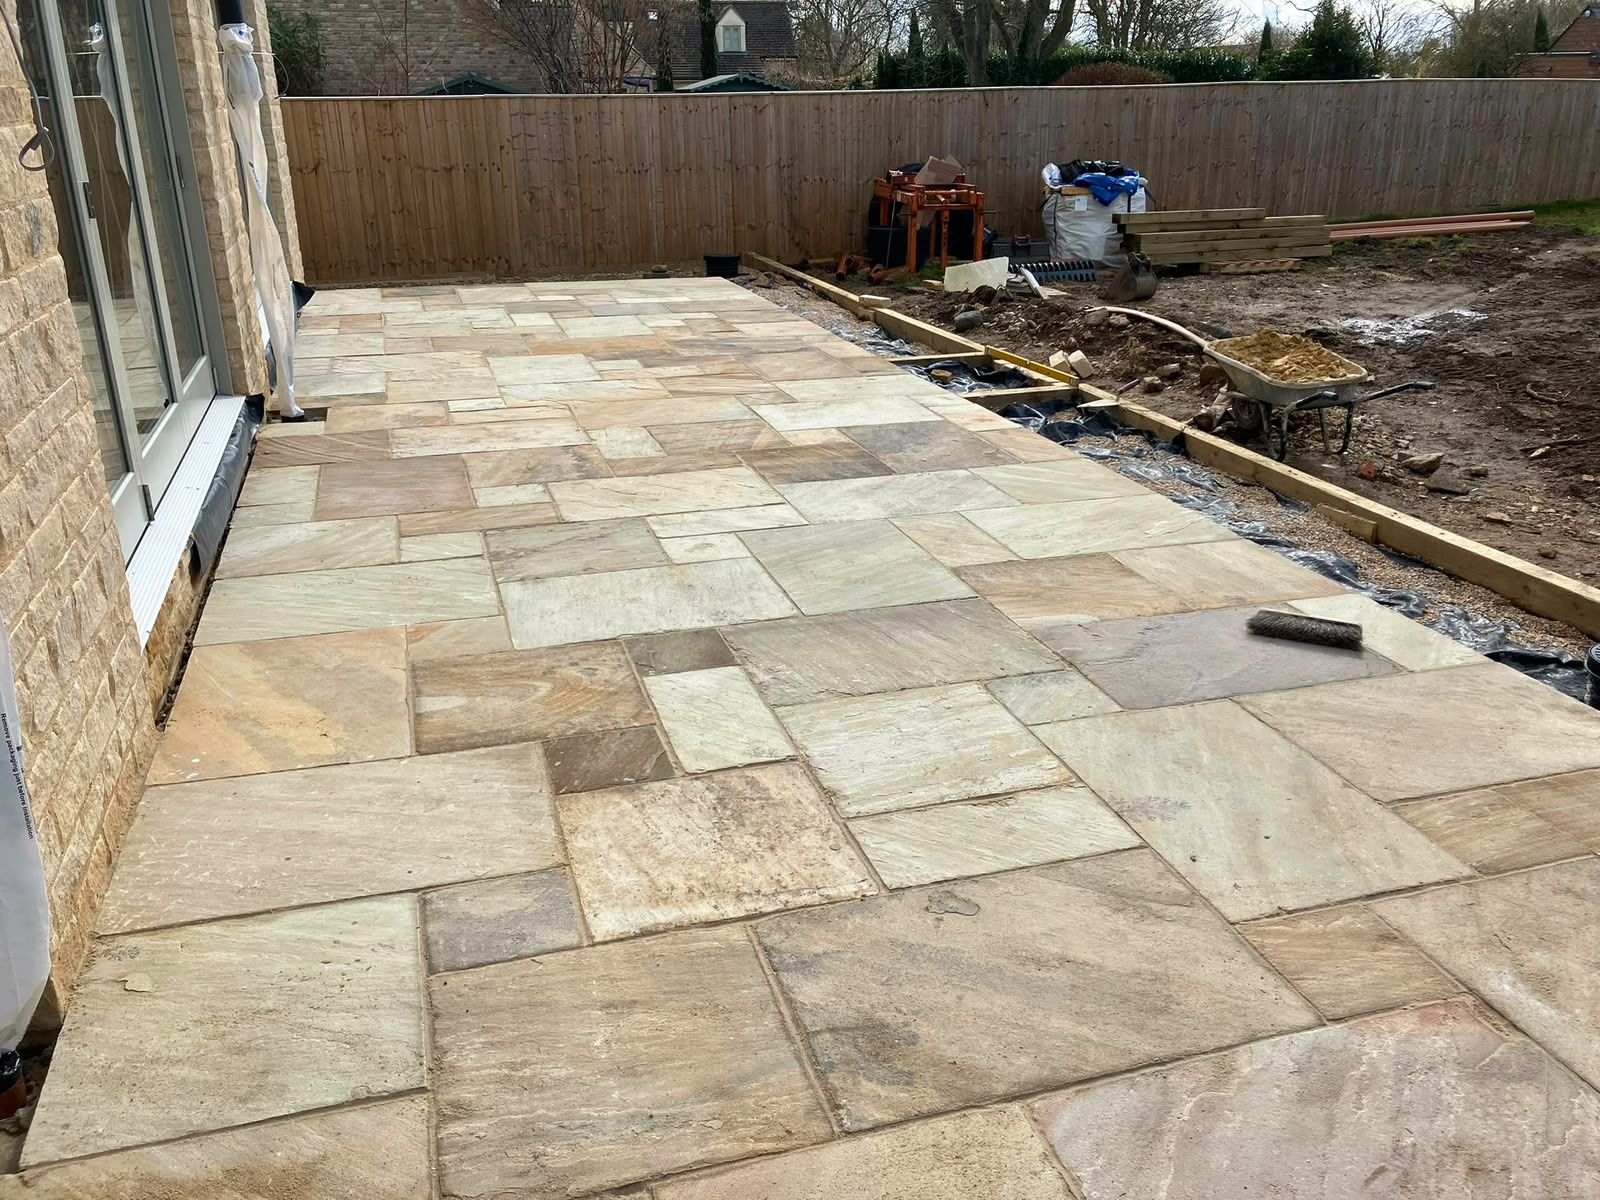
Patio installation underway by DR Smith Building hard landscapers.
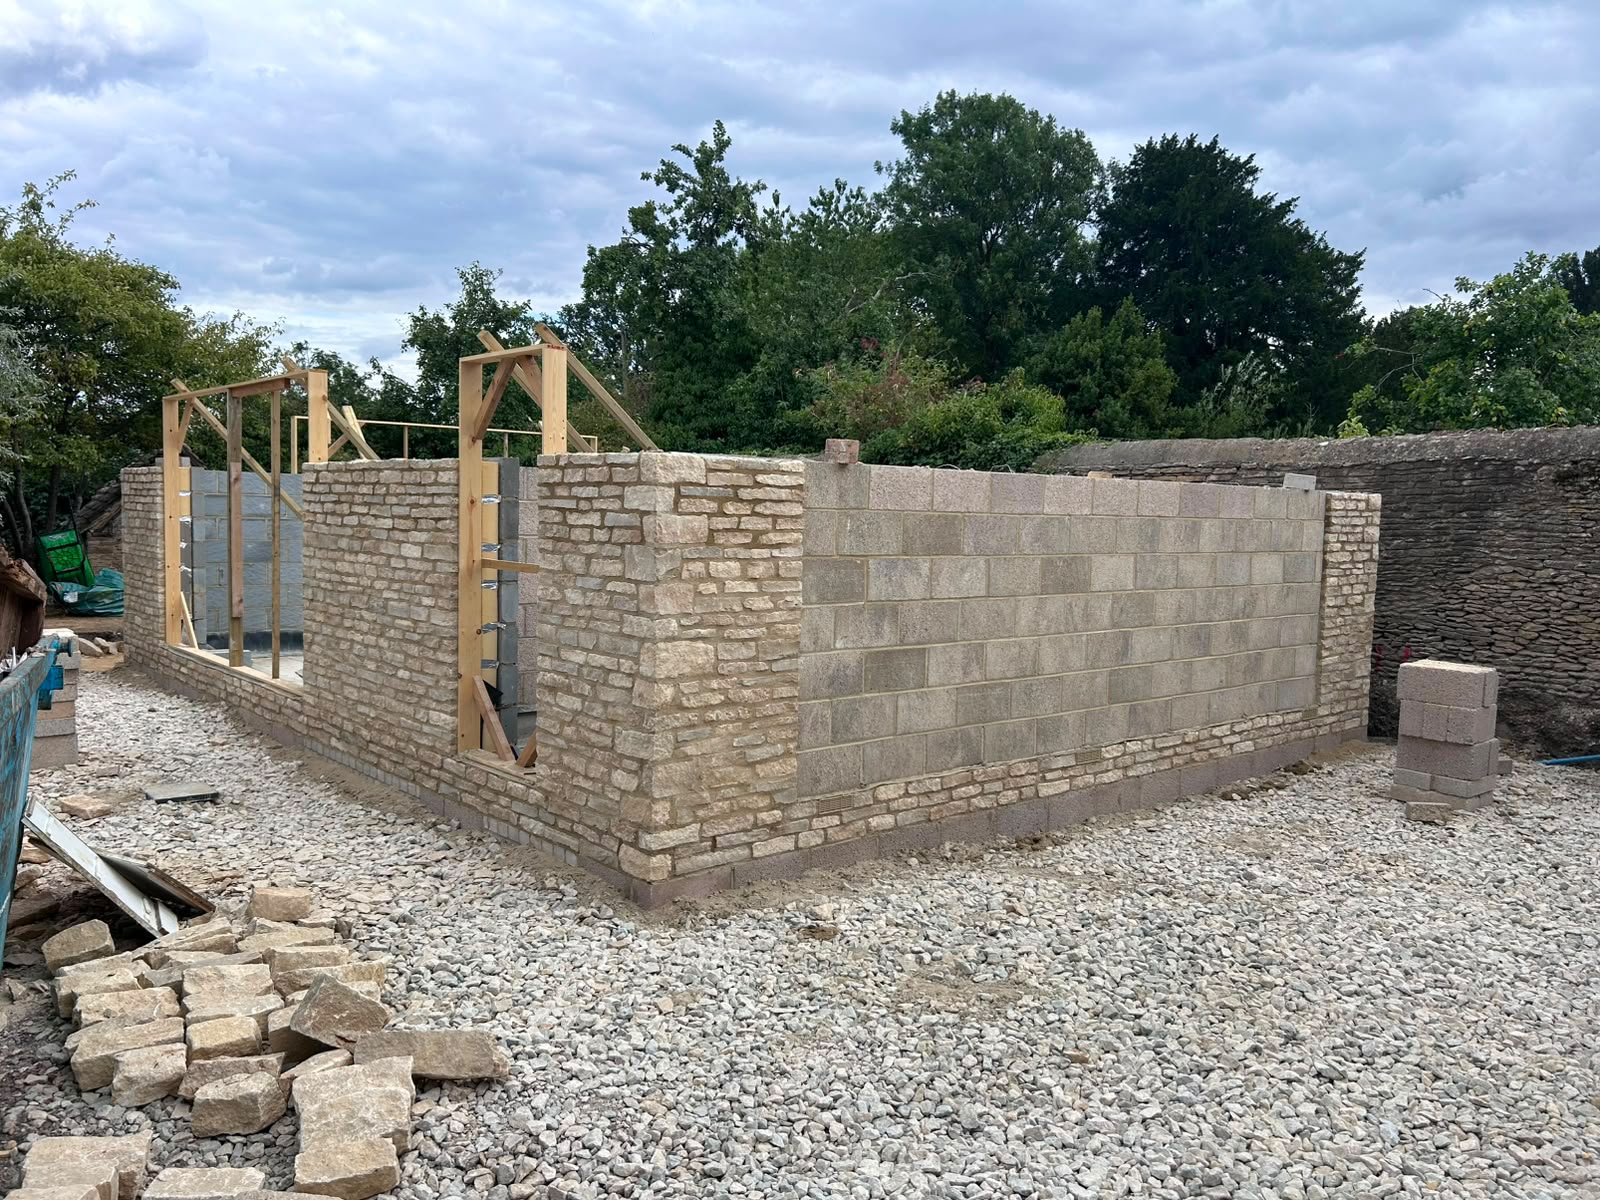
Timber-framed roof going on stone walls, in-progress build by DR Smith Building.
Basement and retaining walls being formed on site by DR Smith Building.
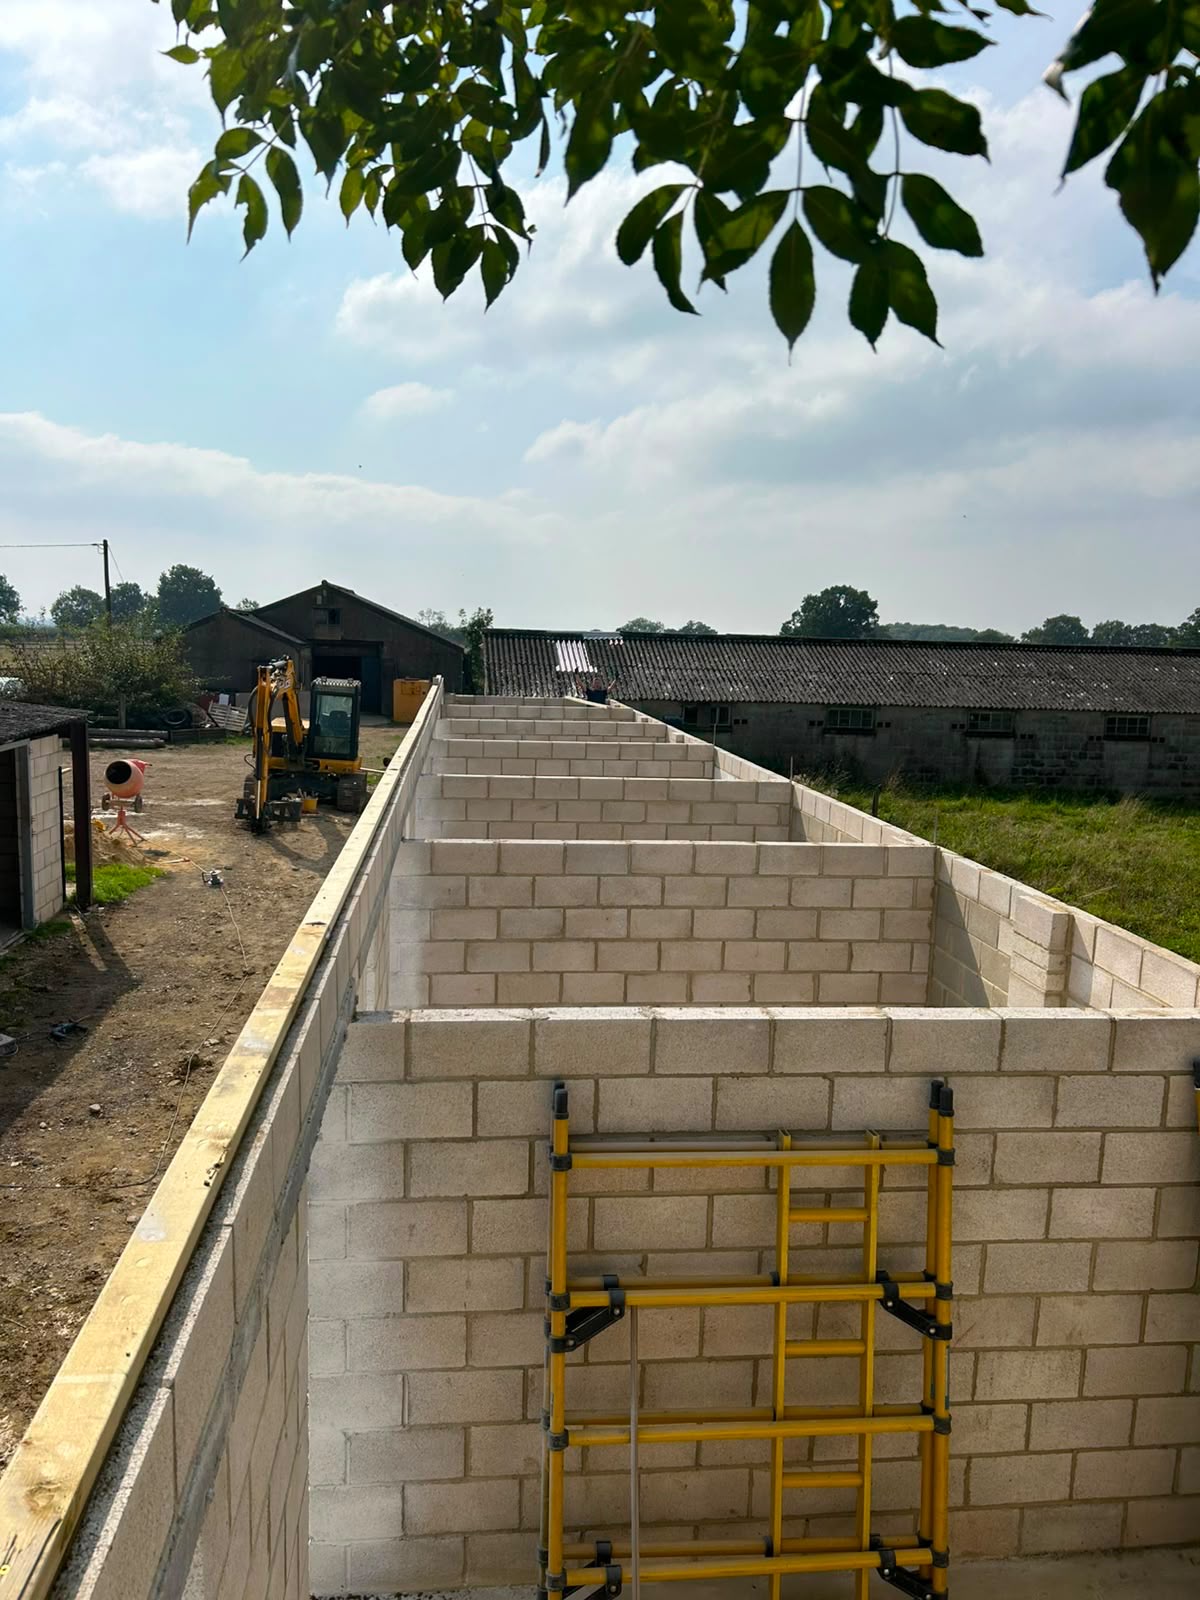
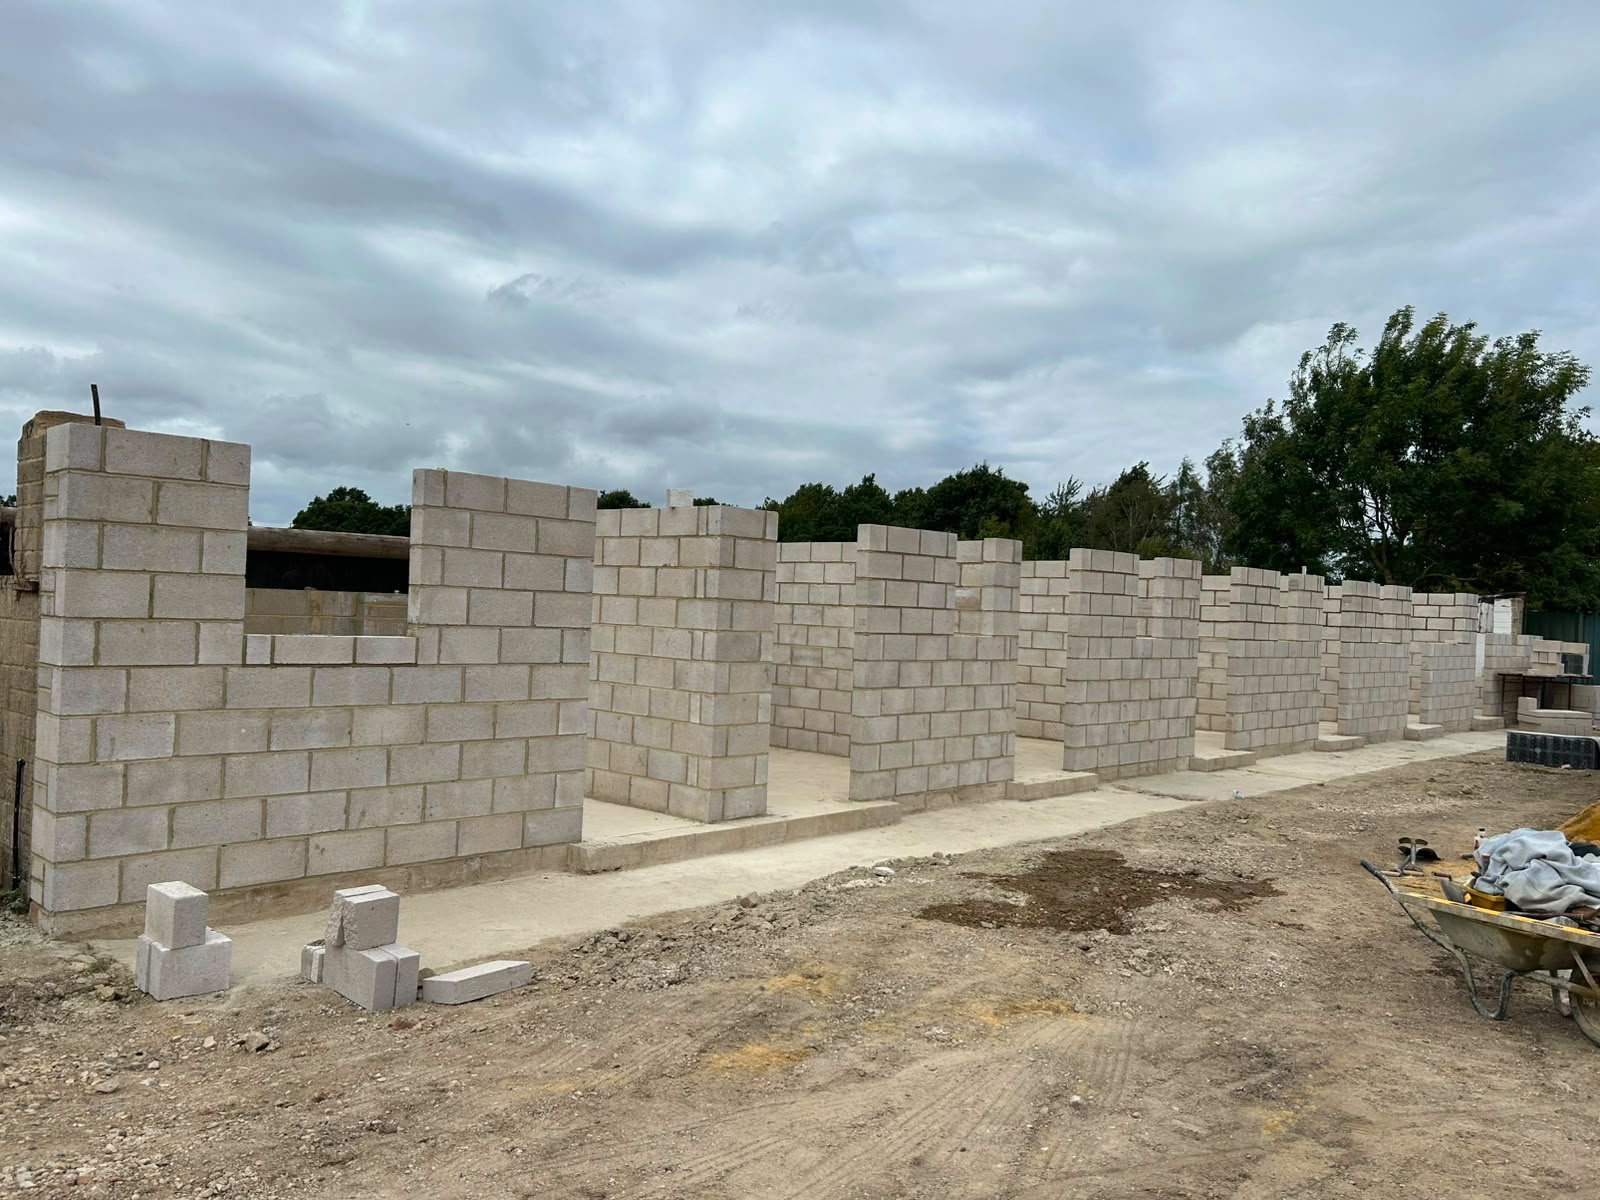
Block walls partially built on a live site by DR Smith Building.
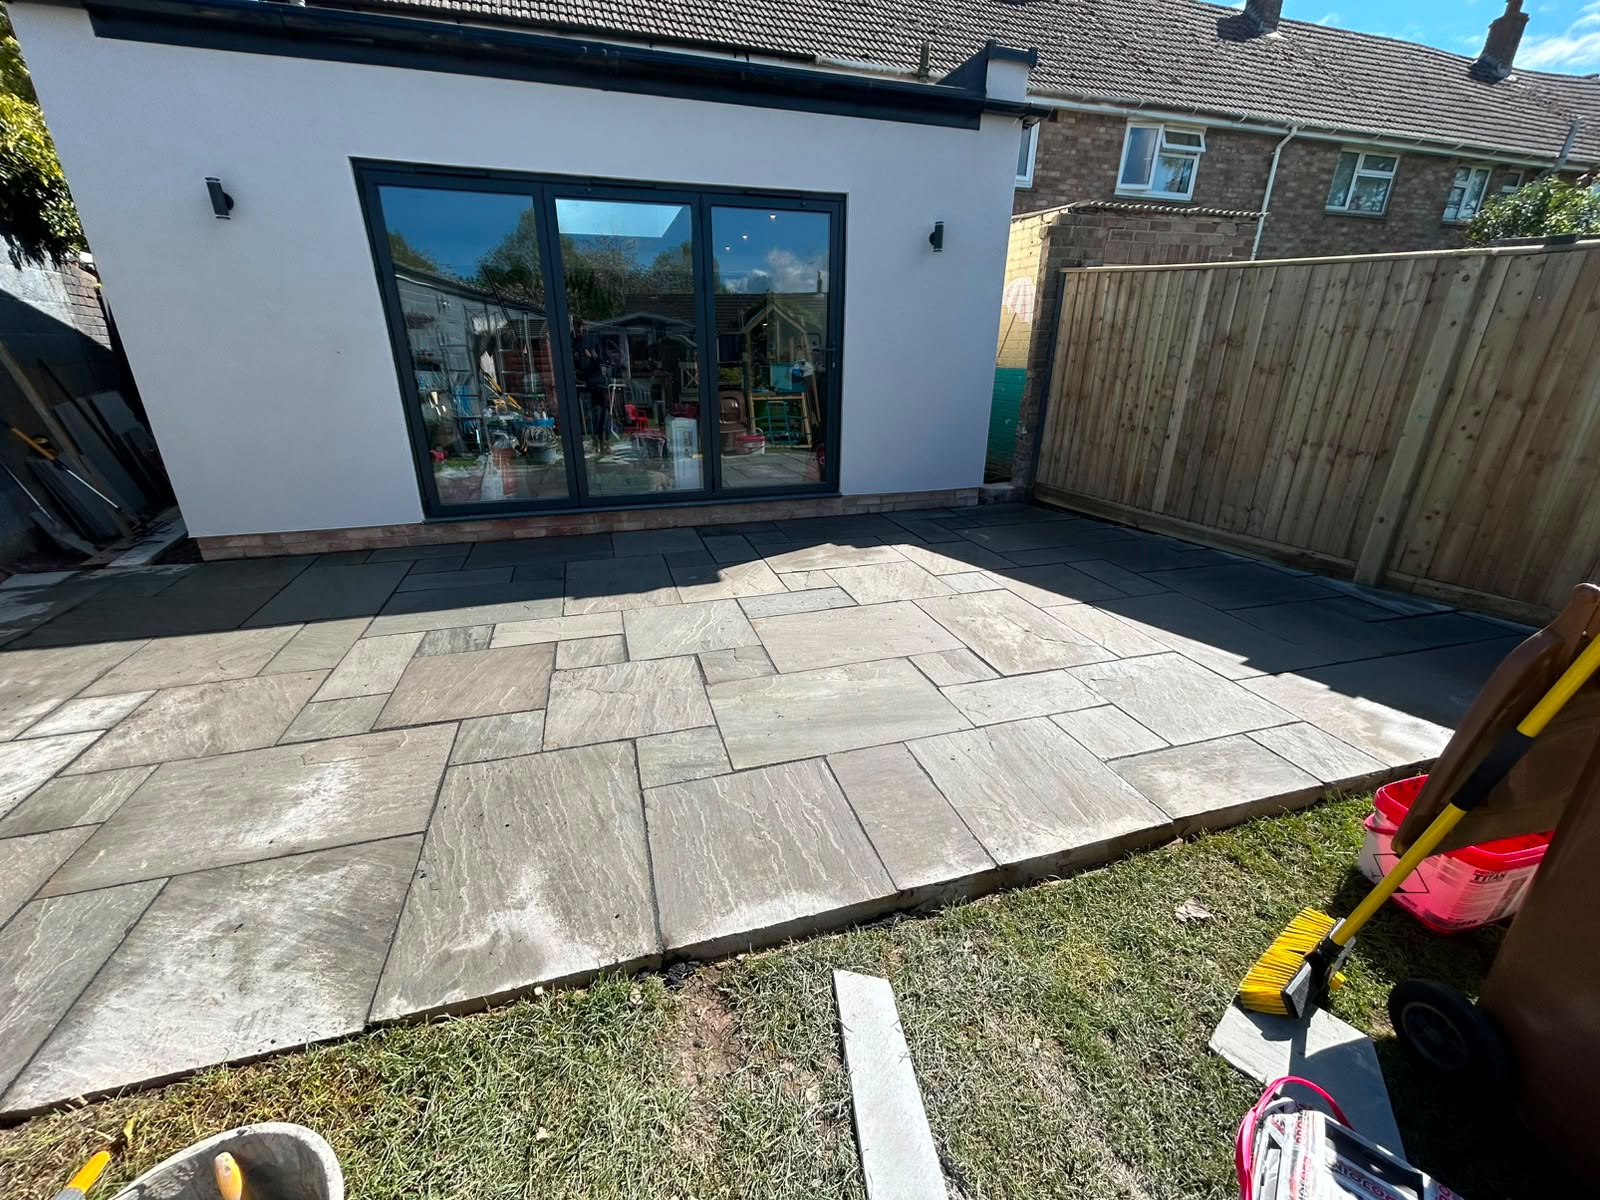
Patio installation partway through by DR Smith Building, Cotswolds.
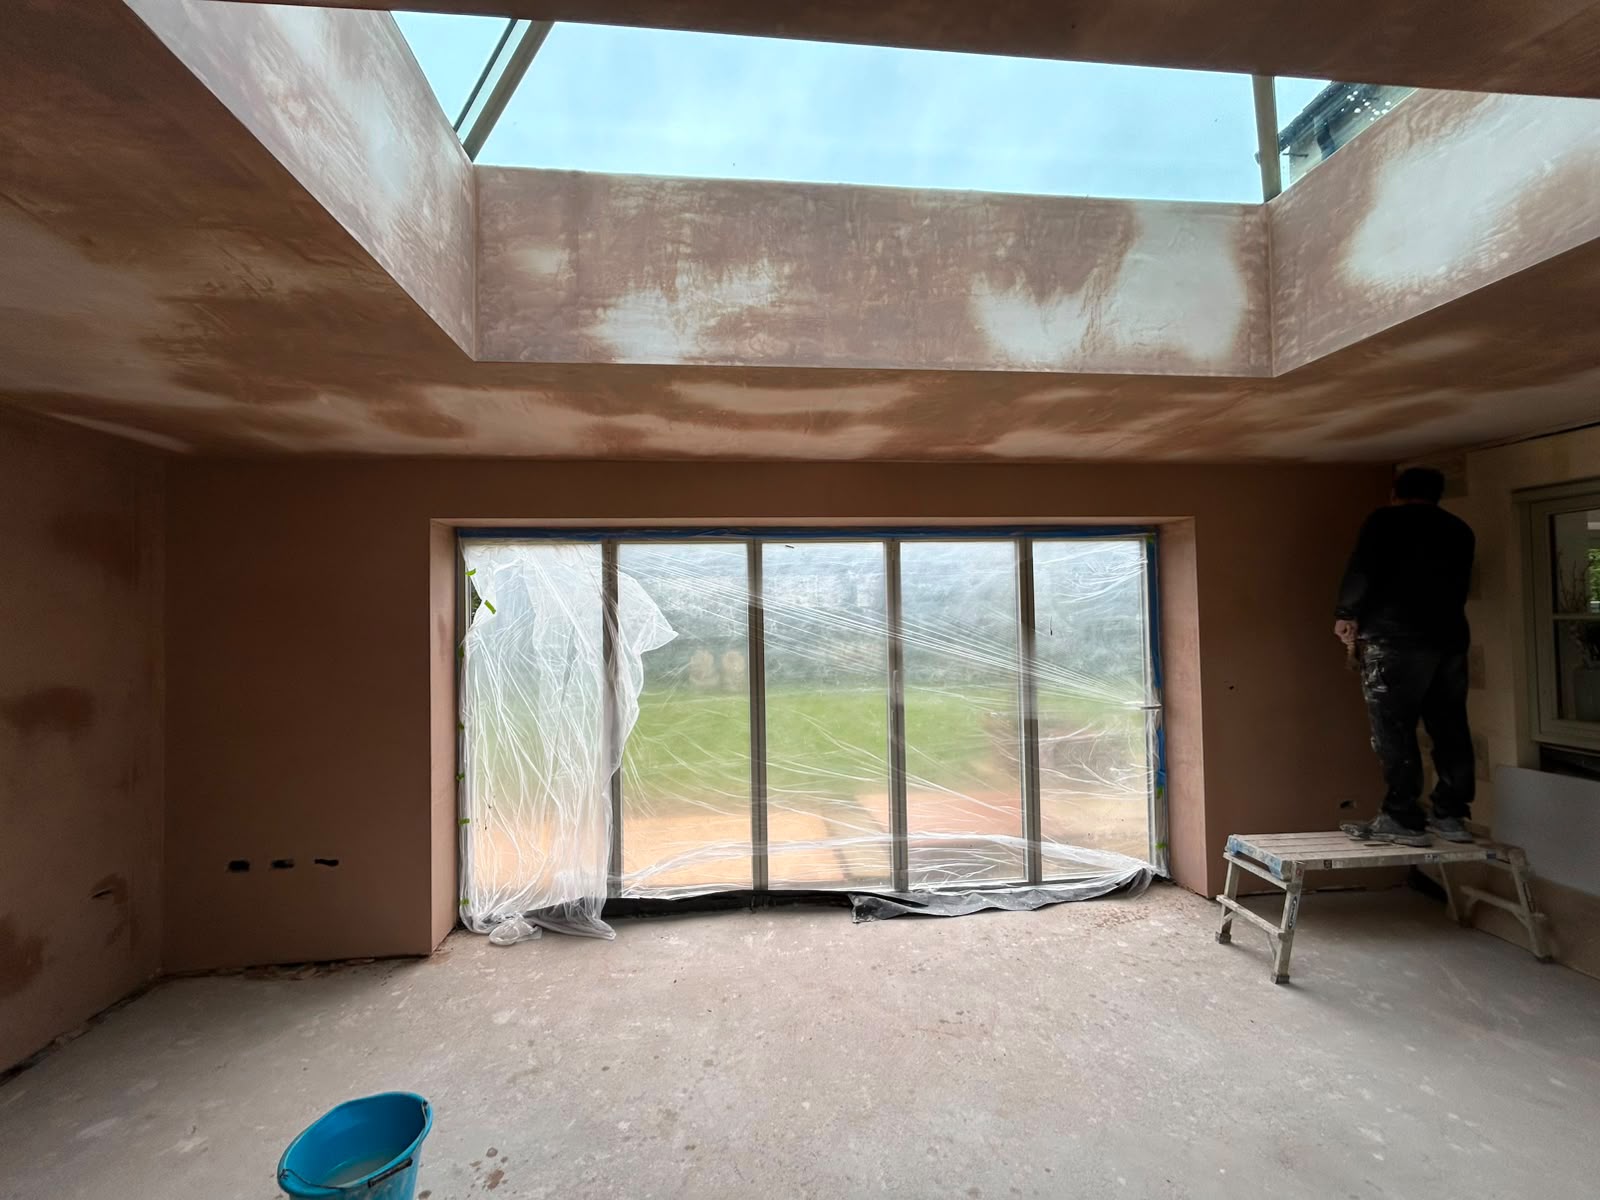
Interior plastering in progress by DR Smith Building plasterers, Swindon.
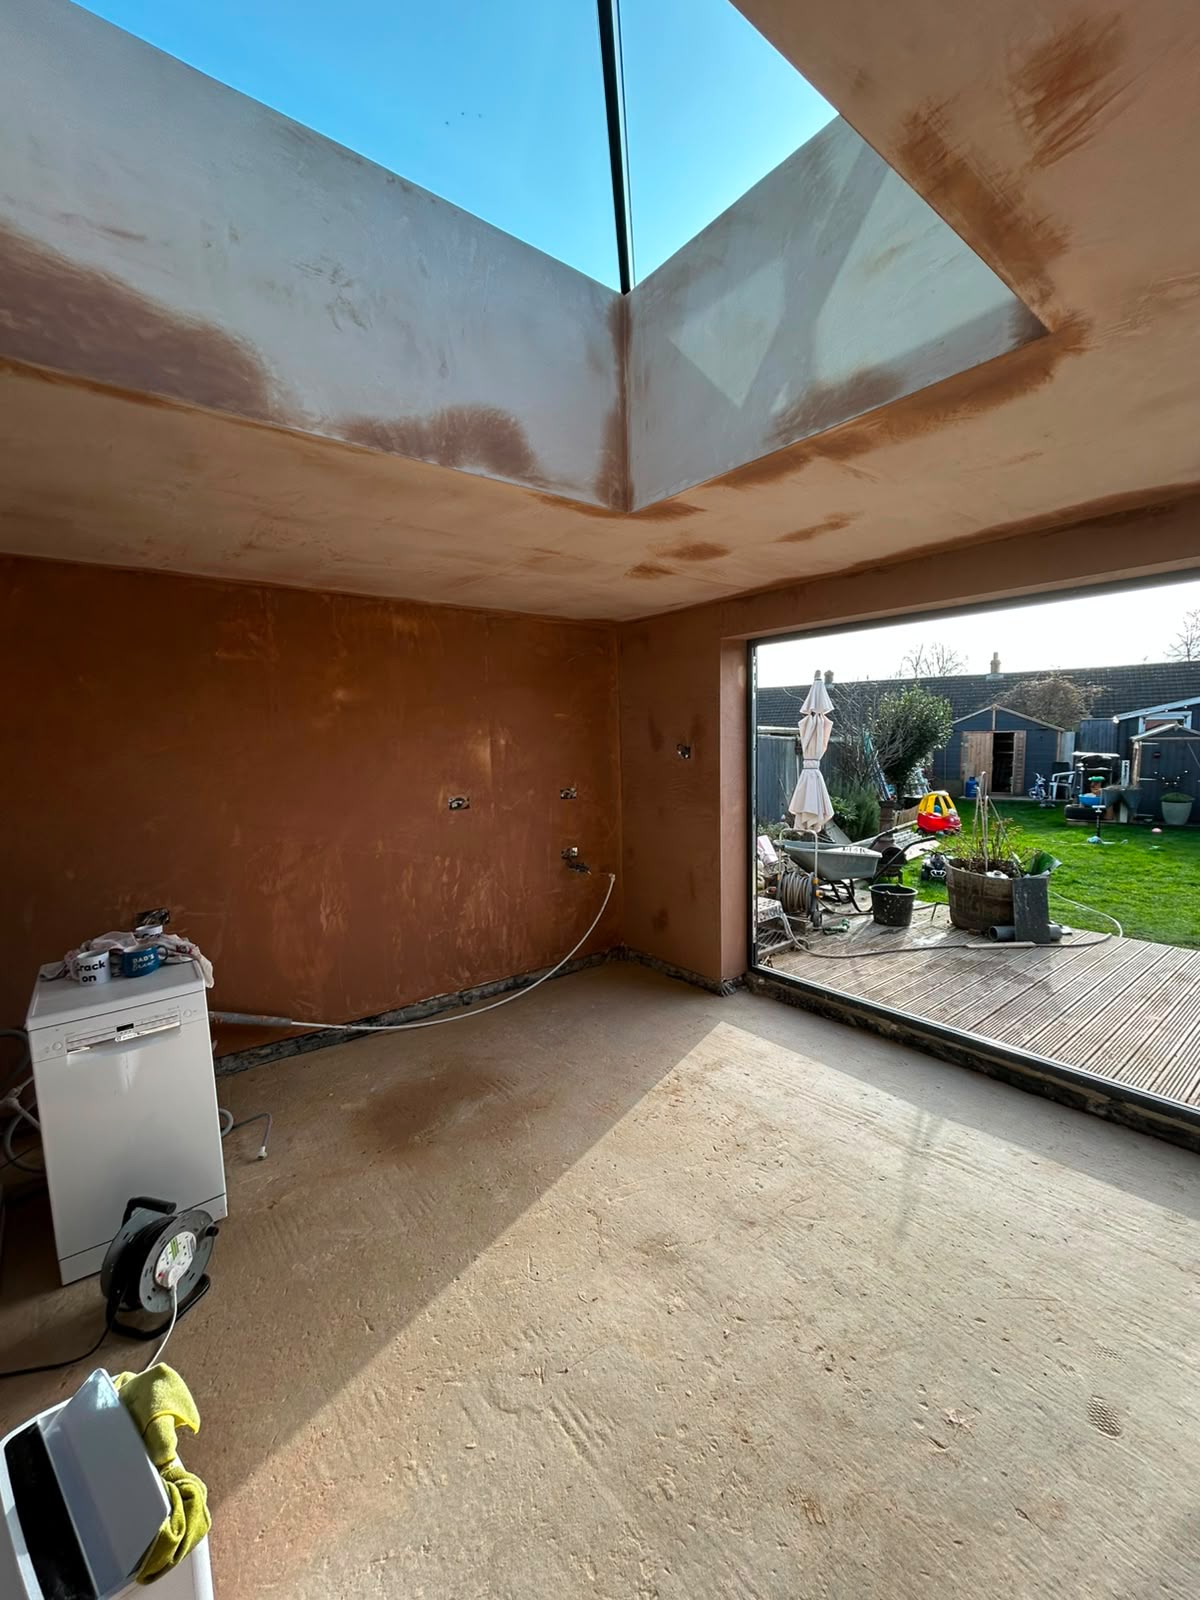
Freshly plastered walls curing on site by DR Smith Building.
Foundation stonework underway by DR Smith Building stone masons.
Stone build in progress with excavator on site by DR Smith Building.
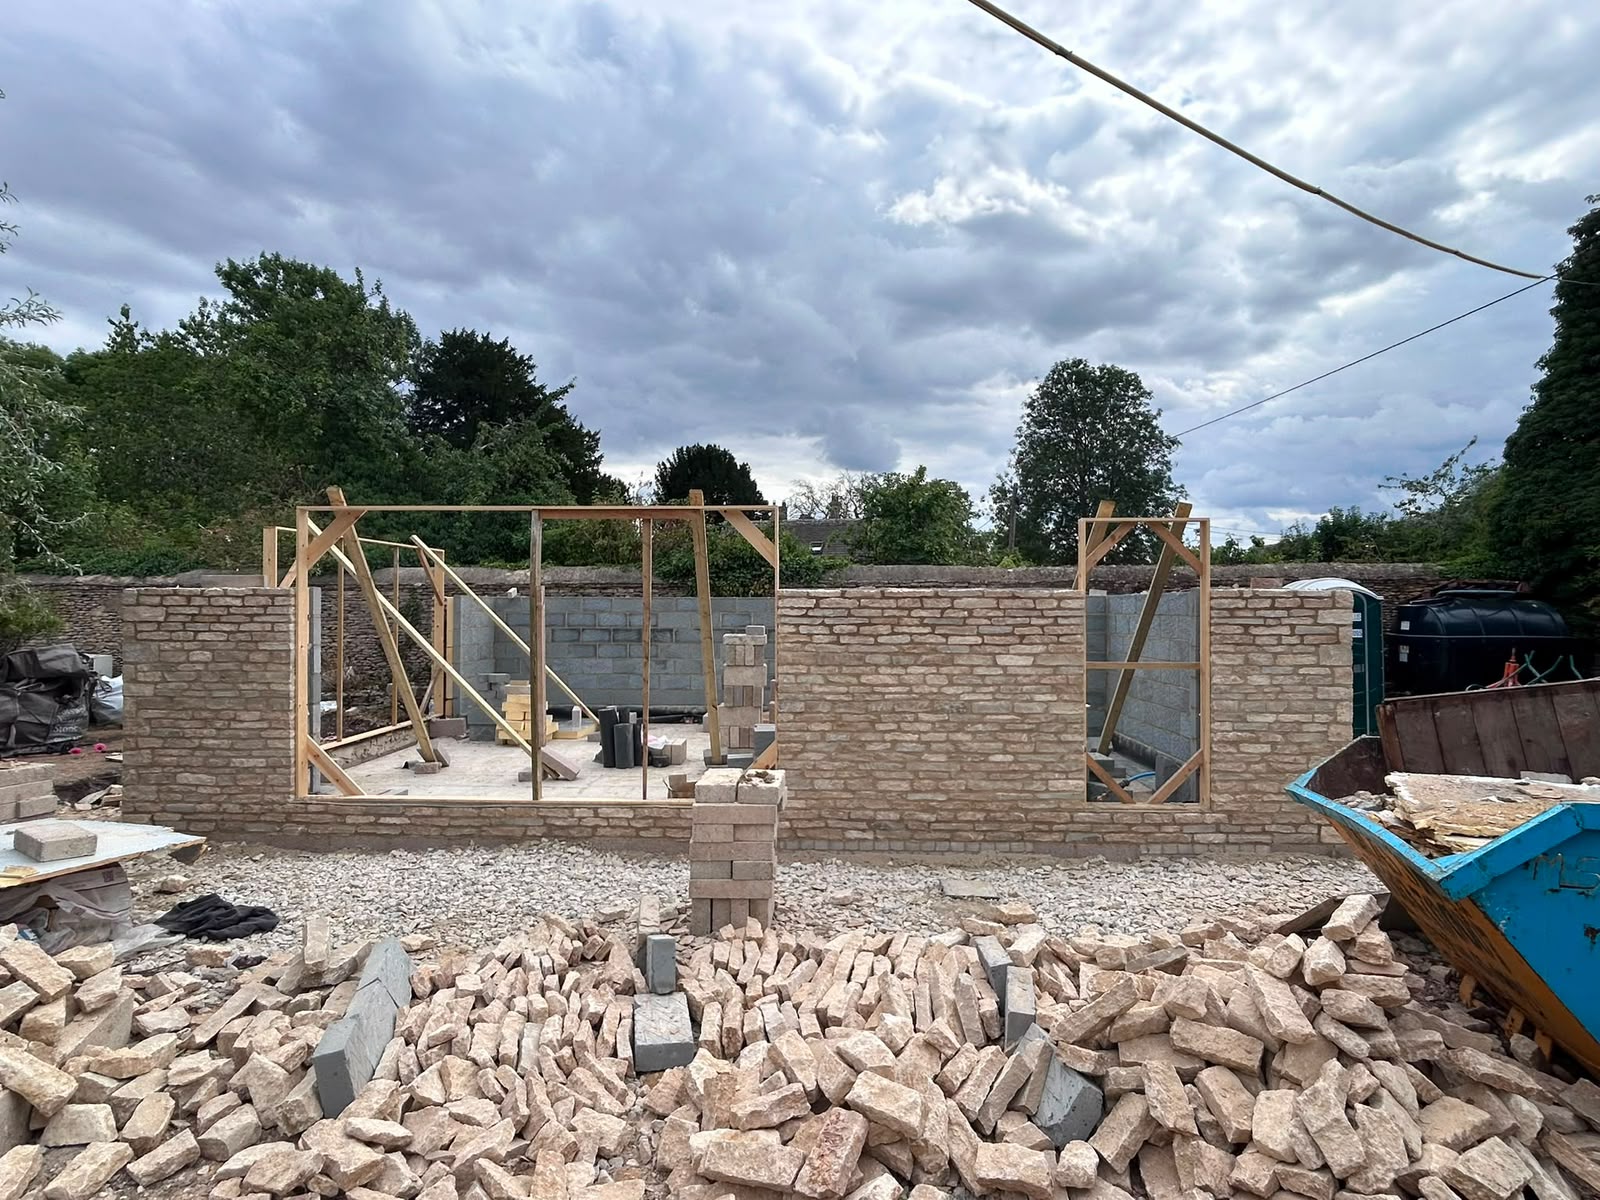
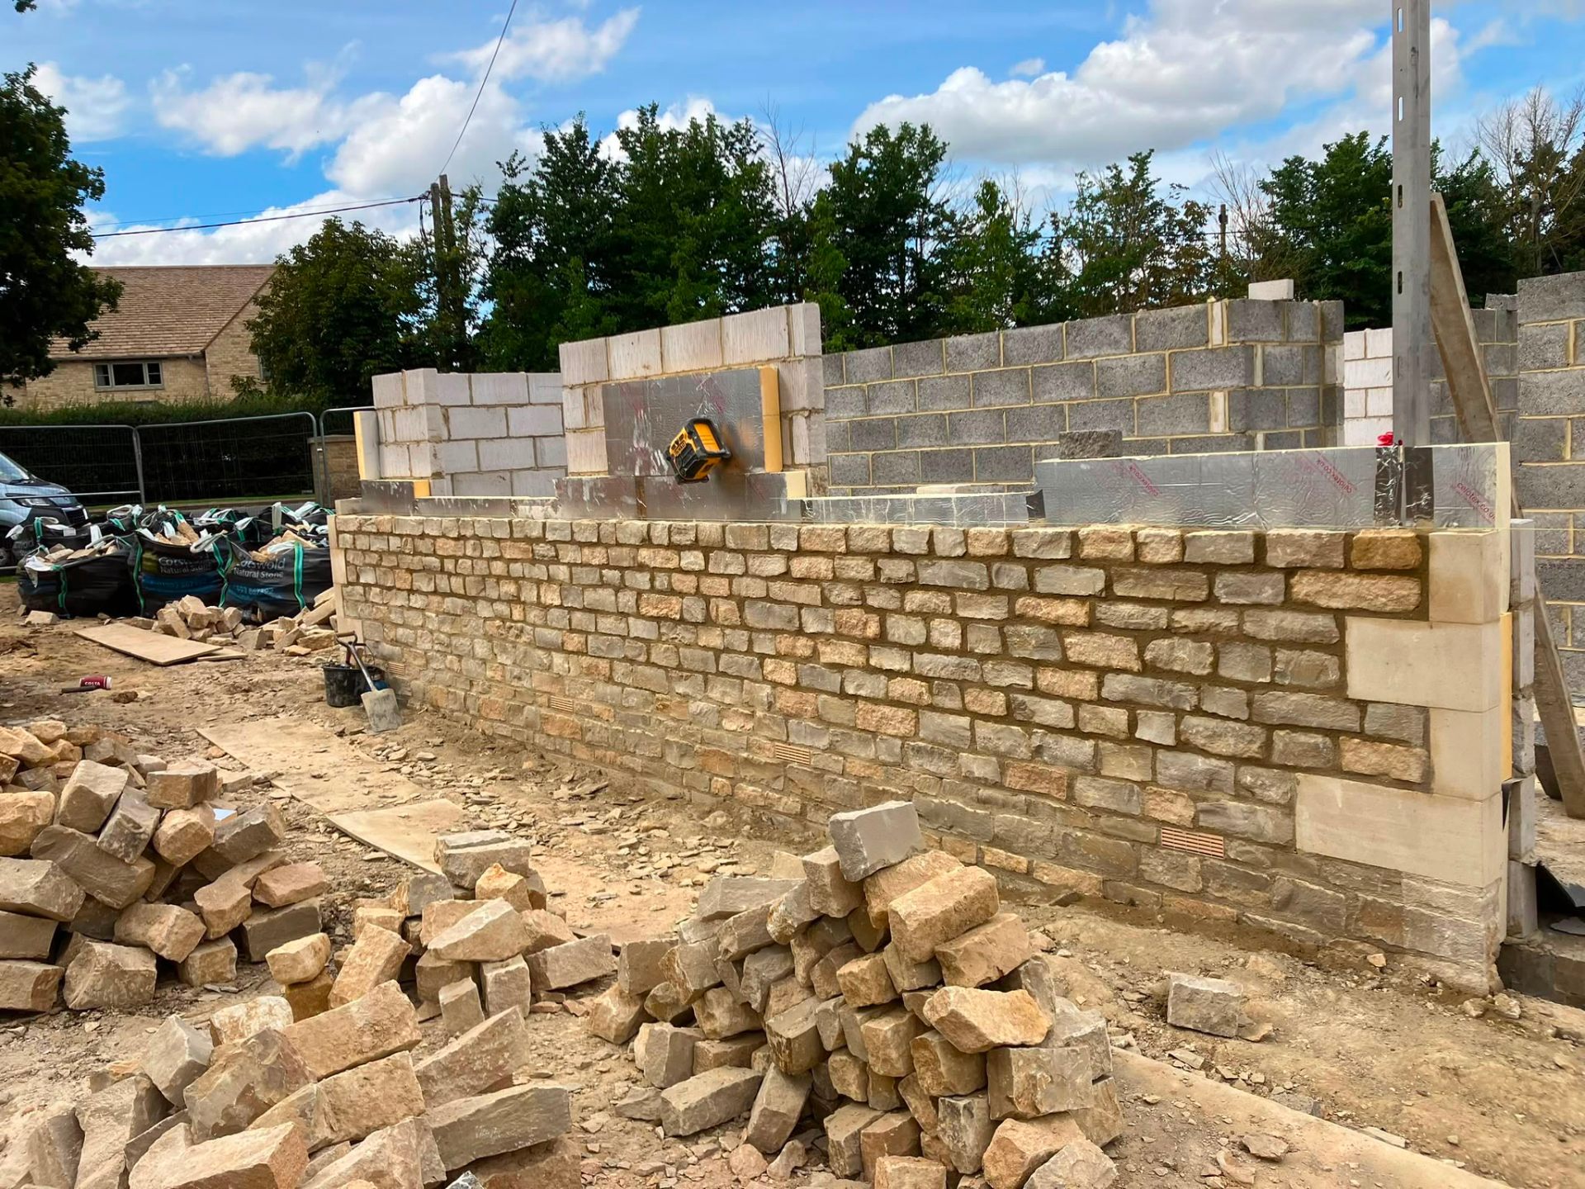
Partial stone wall with materials on site by DR Smith Building.

FAQs

Questions we're asked about extensions.

Can't see yours? Ring Dale on 07926 334368.

How long does a typical single-storey extension take?

Straightforward single-storey rear extensions typically run 10–16 weeks. Bigger, more complex or two-storey work runs longer. Dale will give you a realistic build programme at the estimate stage.

How much does an extension cost?

Cost per square metre varies hugely with specification. We quote every extension individually with an itemised written estimate: no square-metre guesses.

Do you handle planning applications?

No: we work alongside your architect or designer, who handles planning. We're happy to be involved in early conversations so the design is buildable.

Do you deal with building control?

Building control sign-off is between you and building control. We assist with the inspection stages on site and give building control what they need at each visit.

Do I have to move out during the build?

For most rear or side extensions, no, we work around you. For structural work that opens the existing house into the extension we'll agree with you when the noisy and dusty phases happen.

Do you offer any workmanship warranty?

We don't issue formal guarantee certificates. Our written commitment is to complete every job to the highest standard, and to return to put right any workmanship issue within a reasonable timeframe at no extra cost.

Do you sub out any of the work?

Only gas and electrical work. Everything else: groundworks, brickwork, roofing, plastering: is done by the three of us in-house.

Do you cover Faringdon and Witney as well as Swindon and Highworth?

Yes: Faringdon, Witney, Burford, Cirencester, Fairford, Lechlade, Shrivenham, plus Highworth and Swindon are our regular working area.

Ready when you are

Get a free estimate for extensions.

Free site visit at a time that suits. Written, itemised estimate in 3–5 working days. Staged payments, nothing due before we start.

Family-run since 1988
£5m public liability
Free site visits
Bank transfer or cash